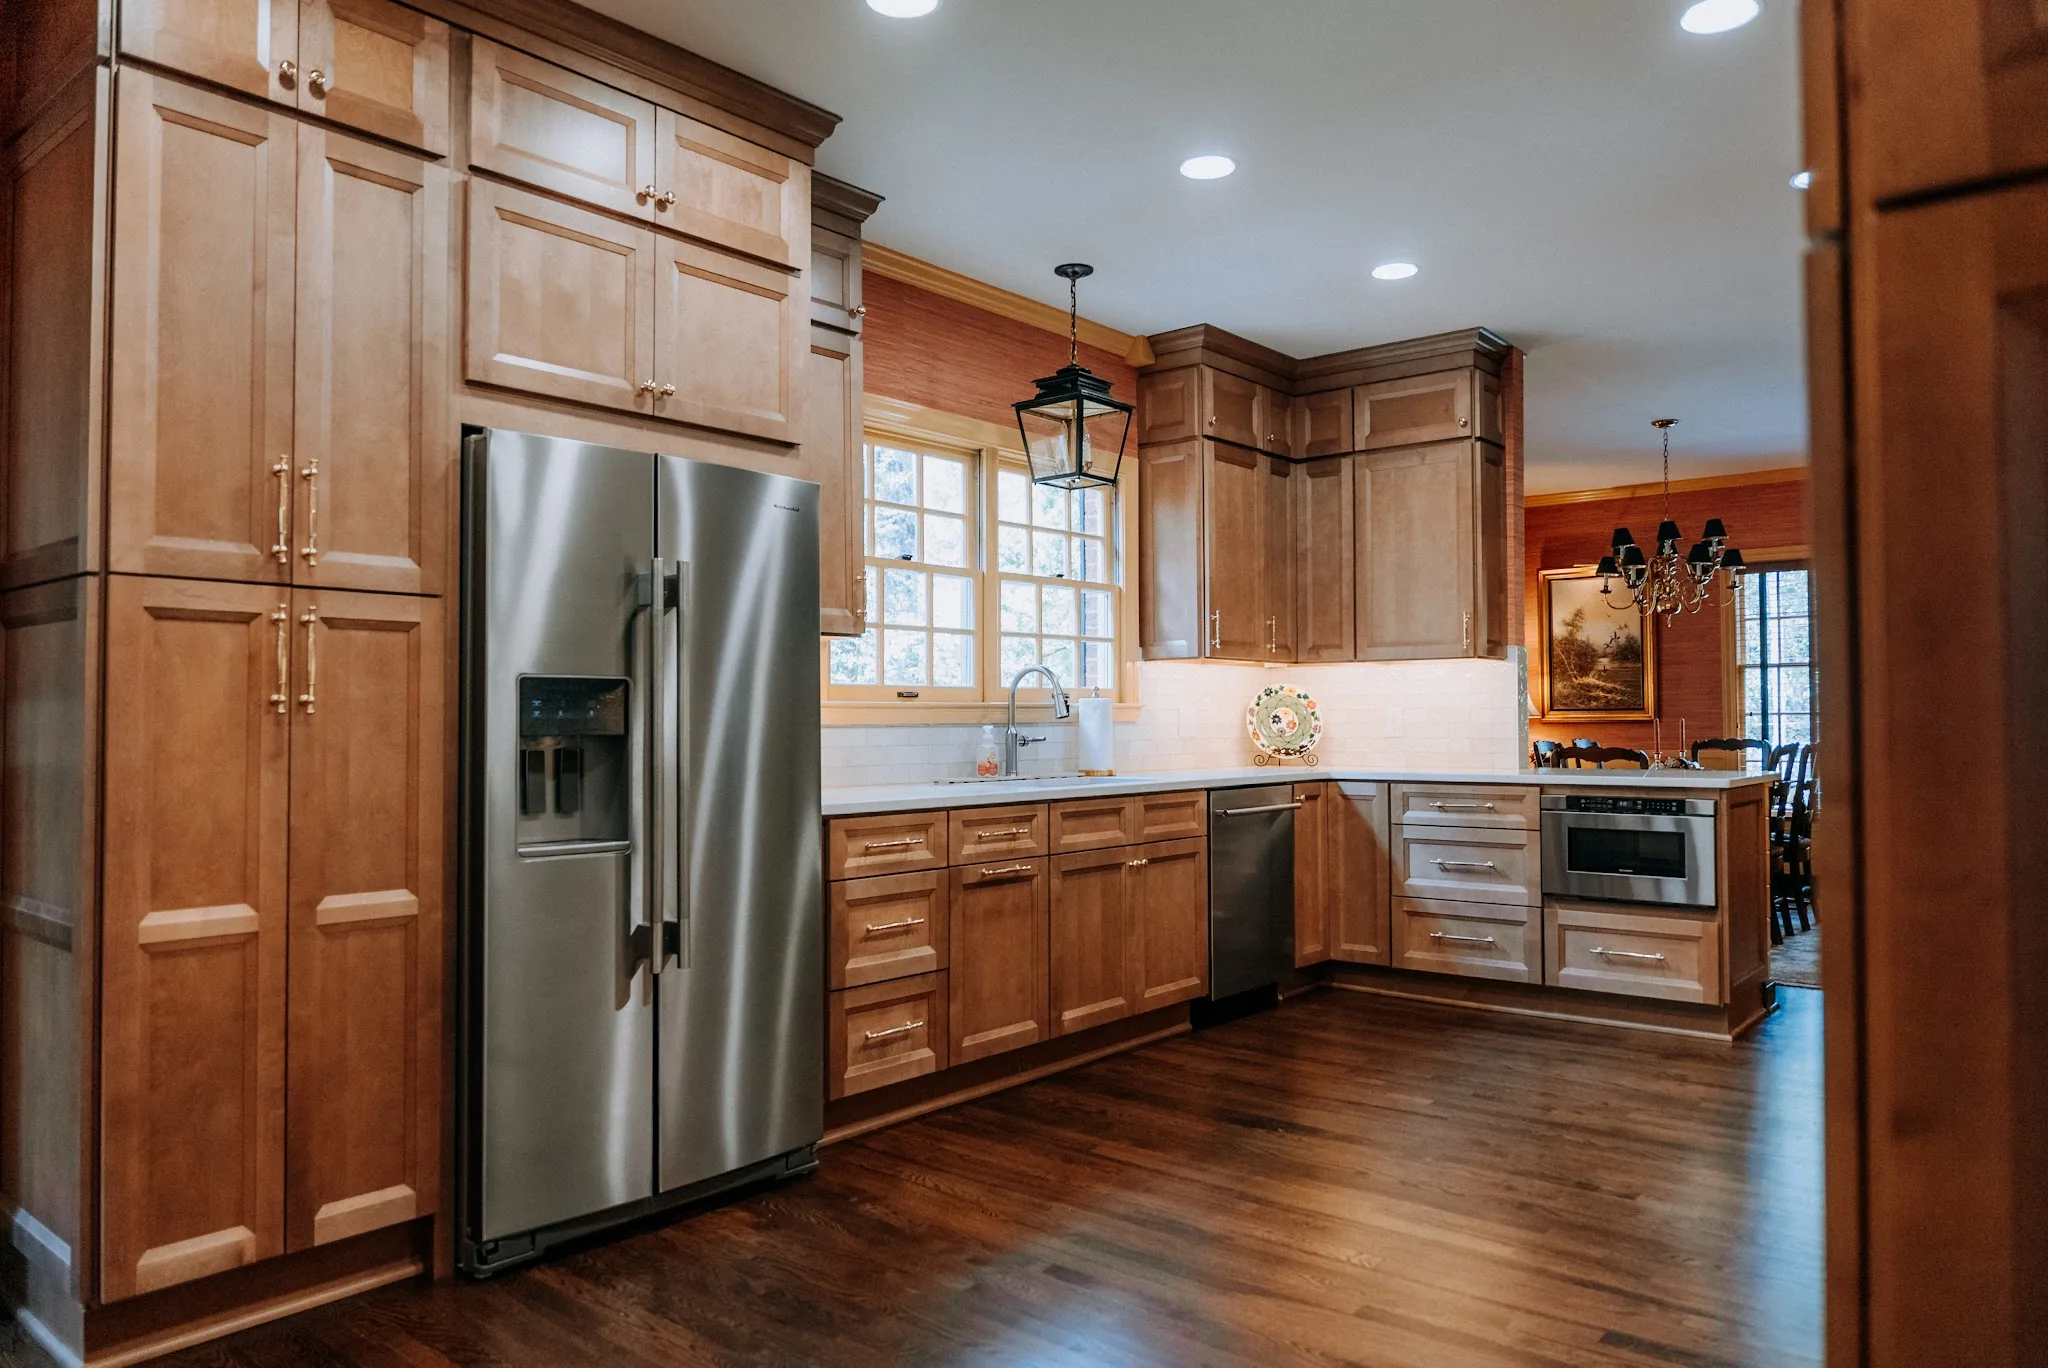
Remodeled kitchen with wood cabinets, a stainless refrigerator, and hardwood floors.
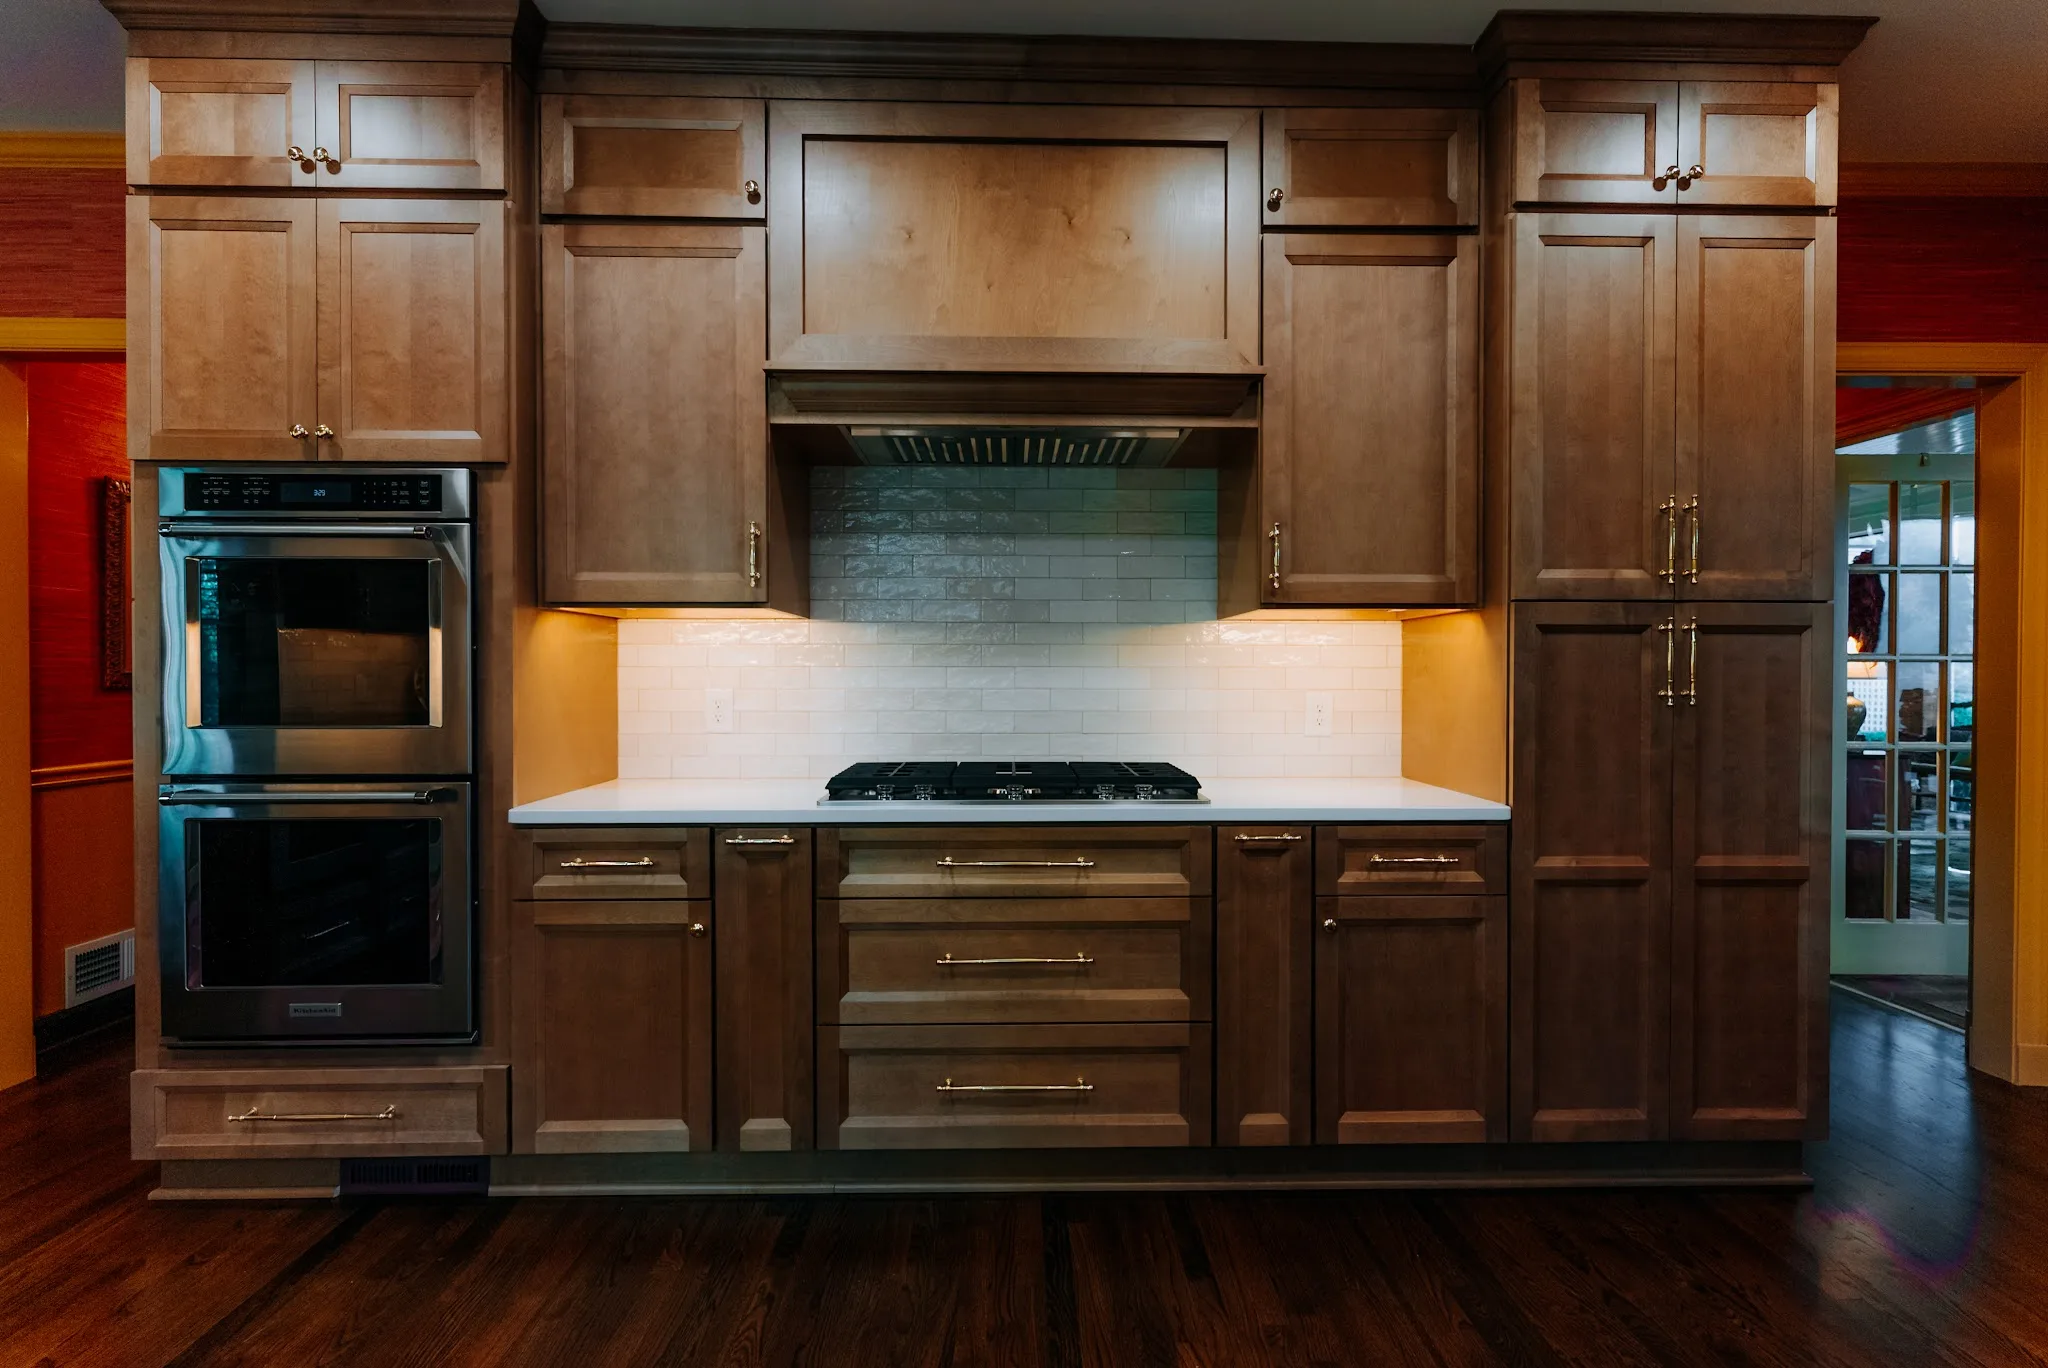
Wall of wood cabinets with double wall ovens and a gas cooktop.
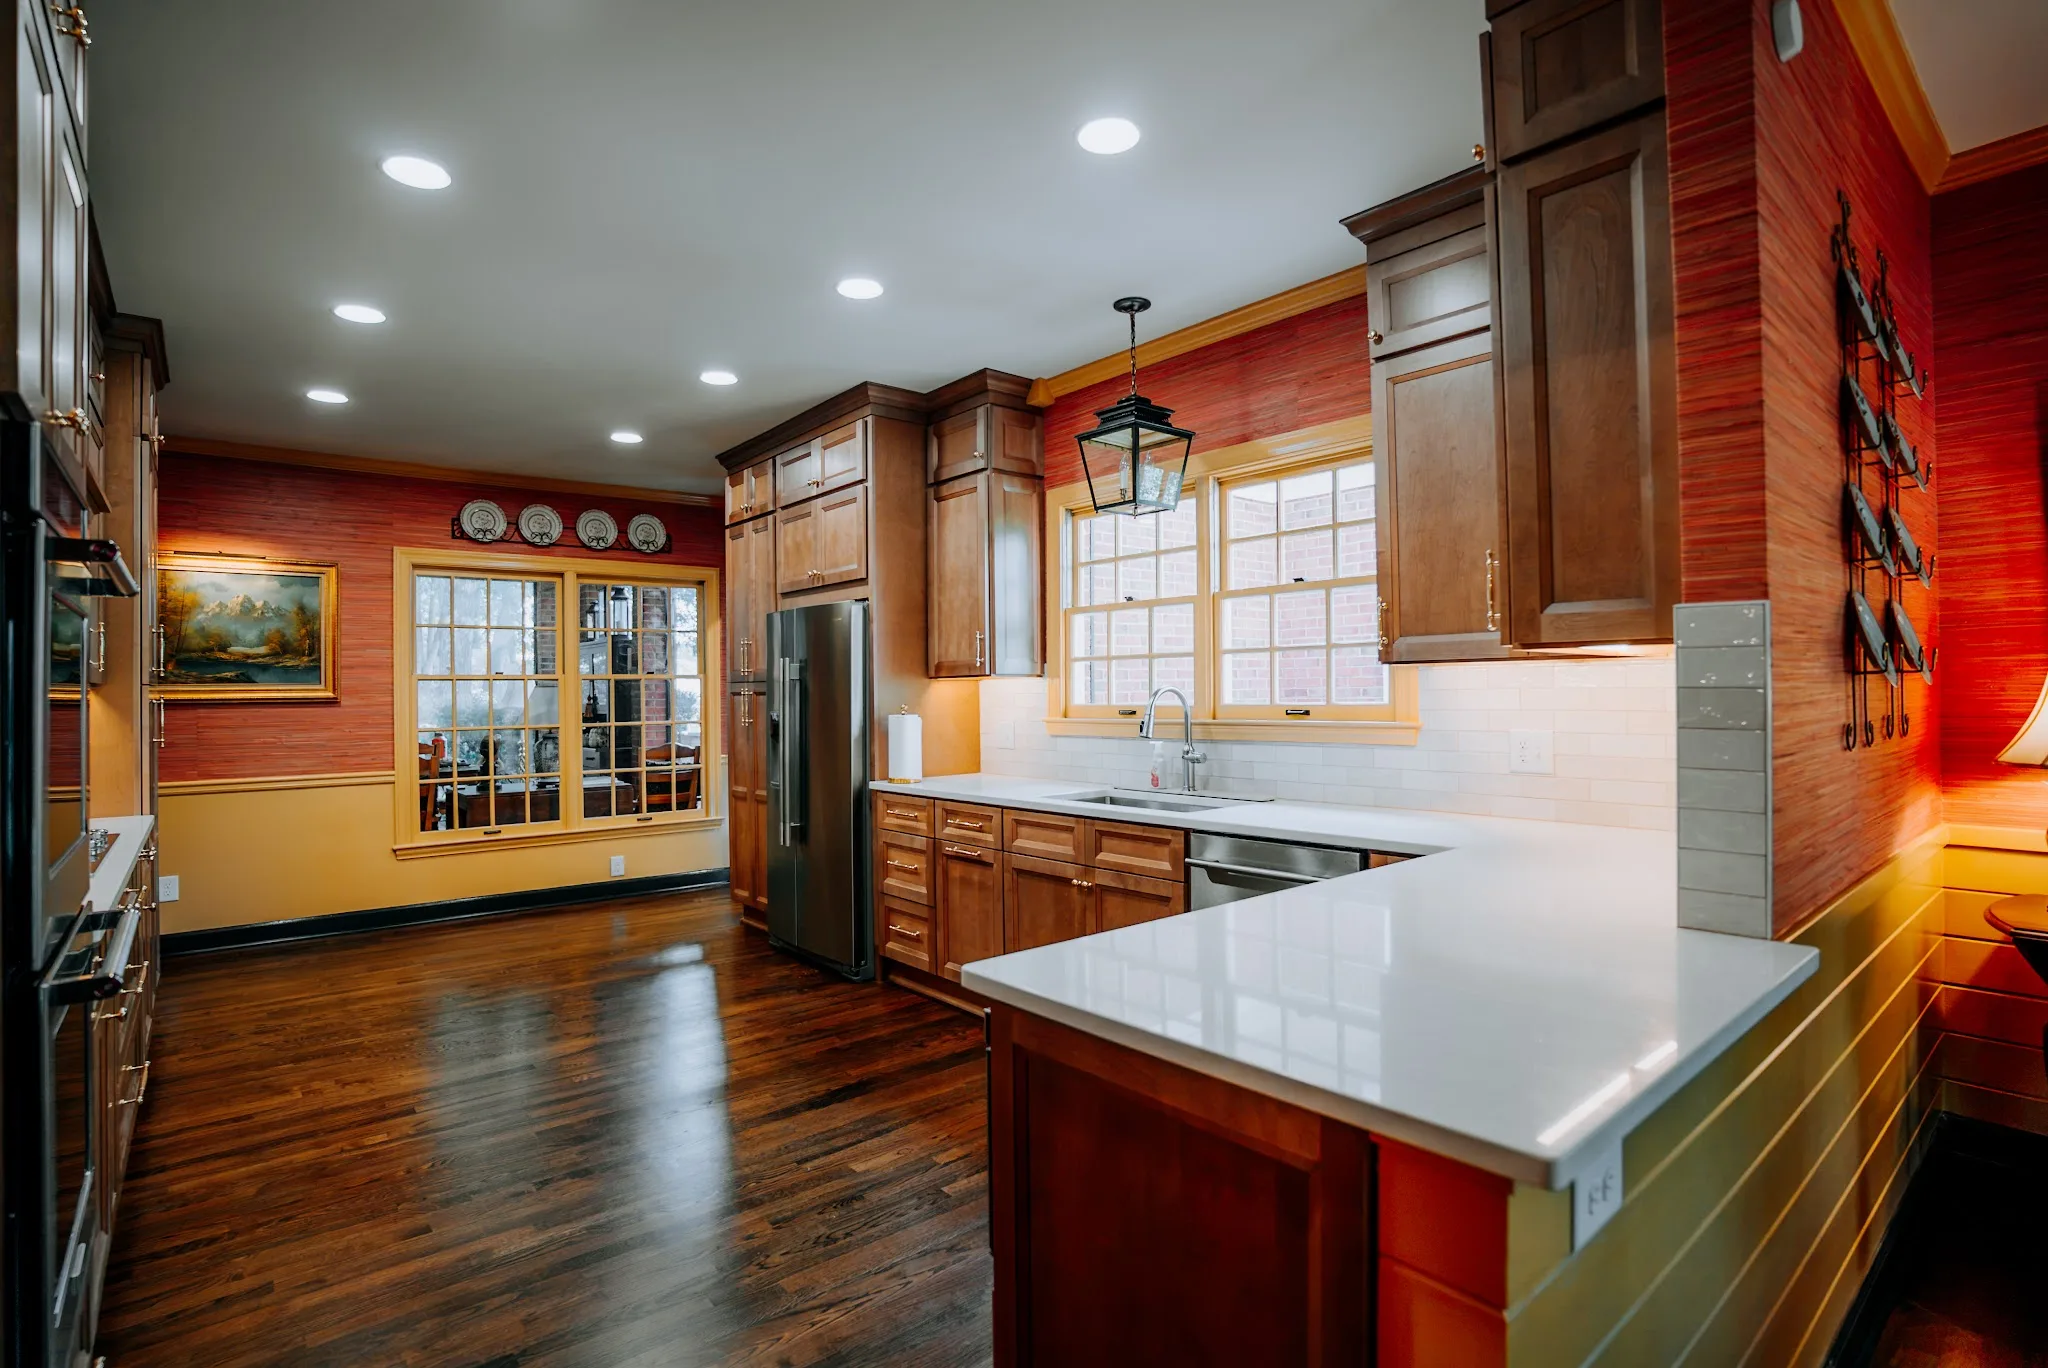
Kitchen peninsula with a white quartz countertop and red grasscloth walls.
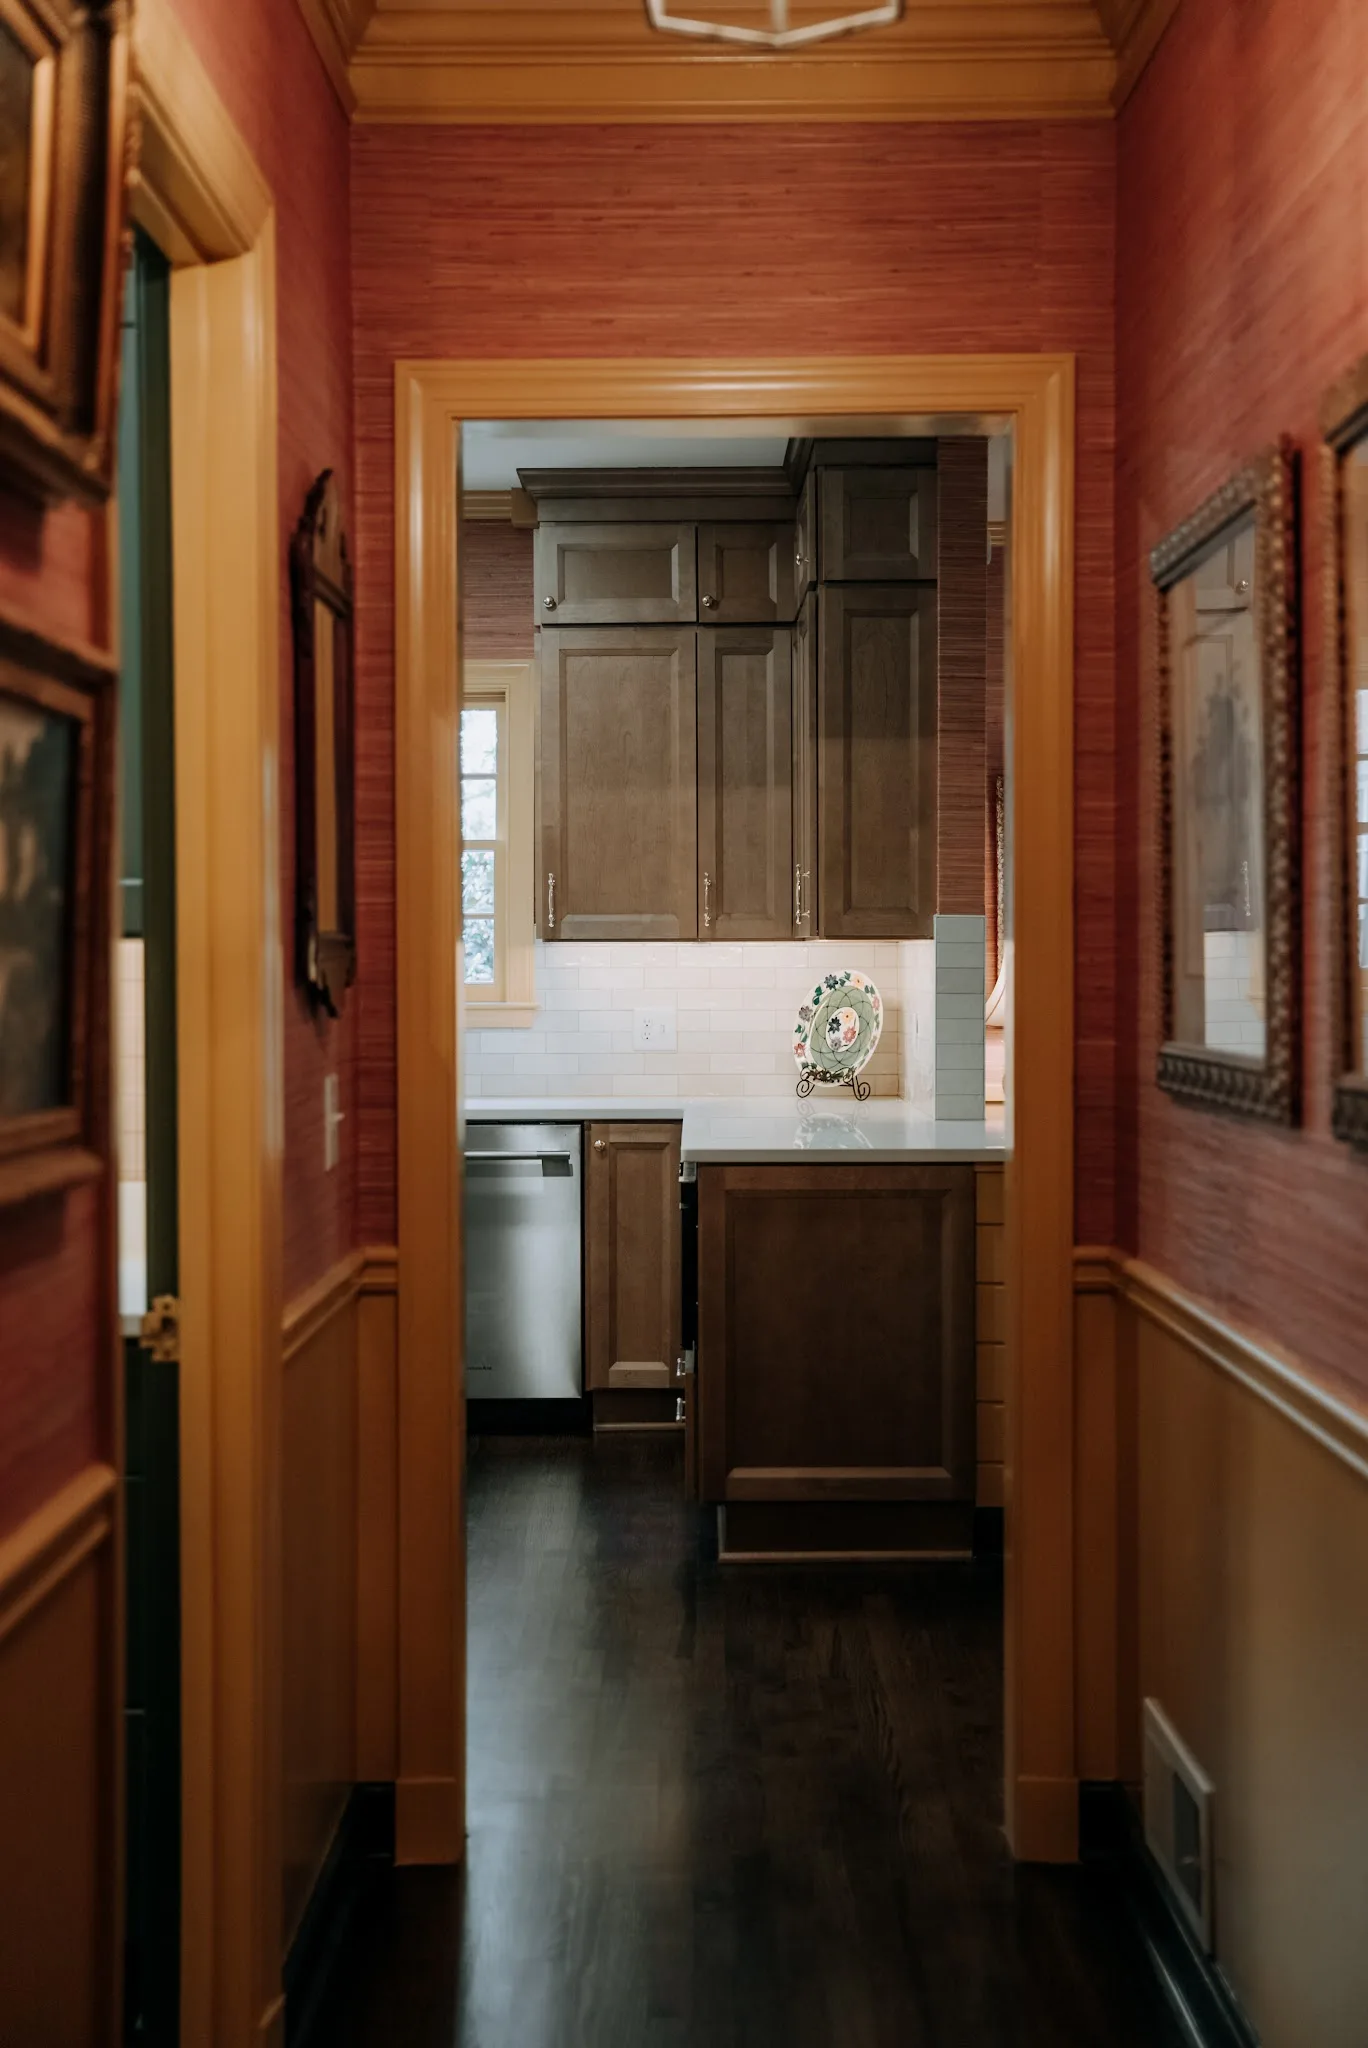
Hallway view into the remodeled kitchen.
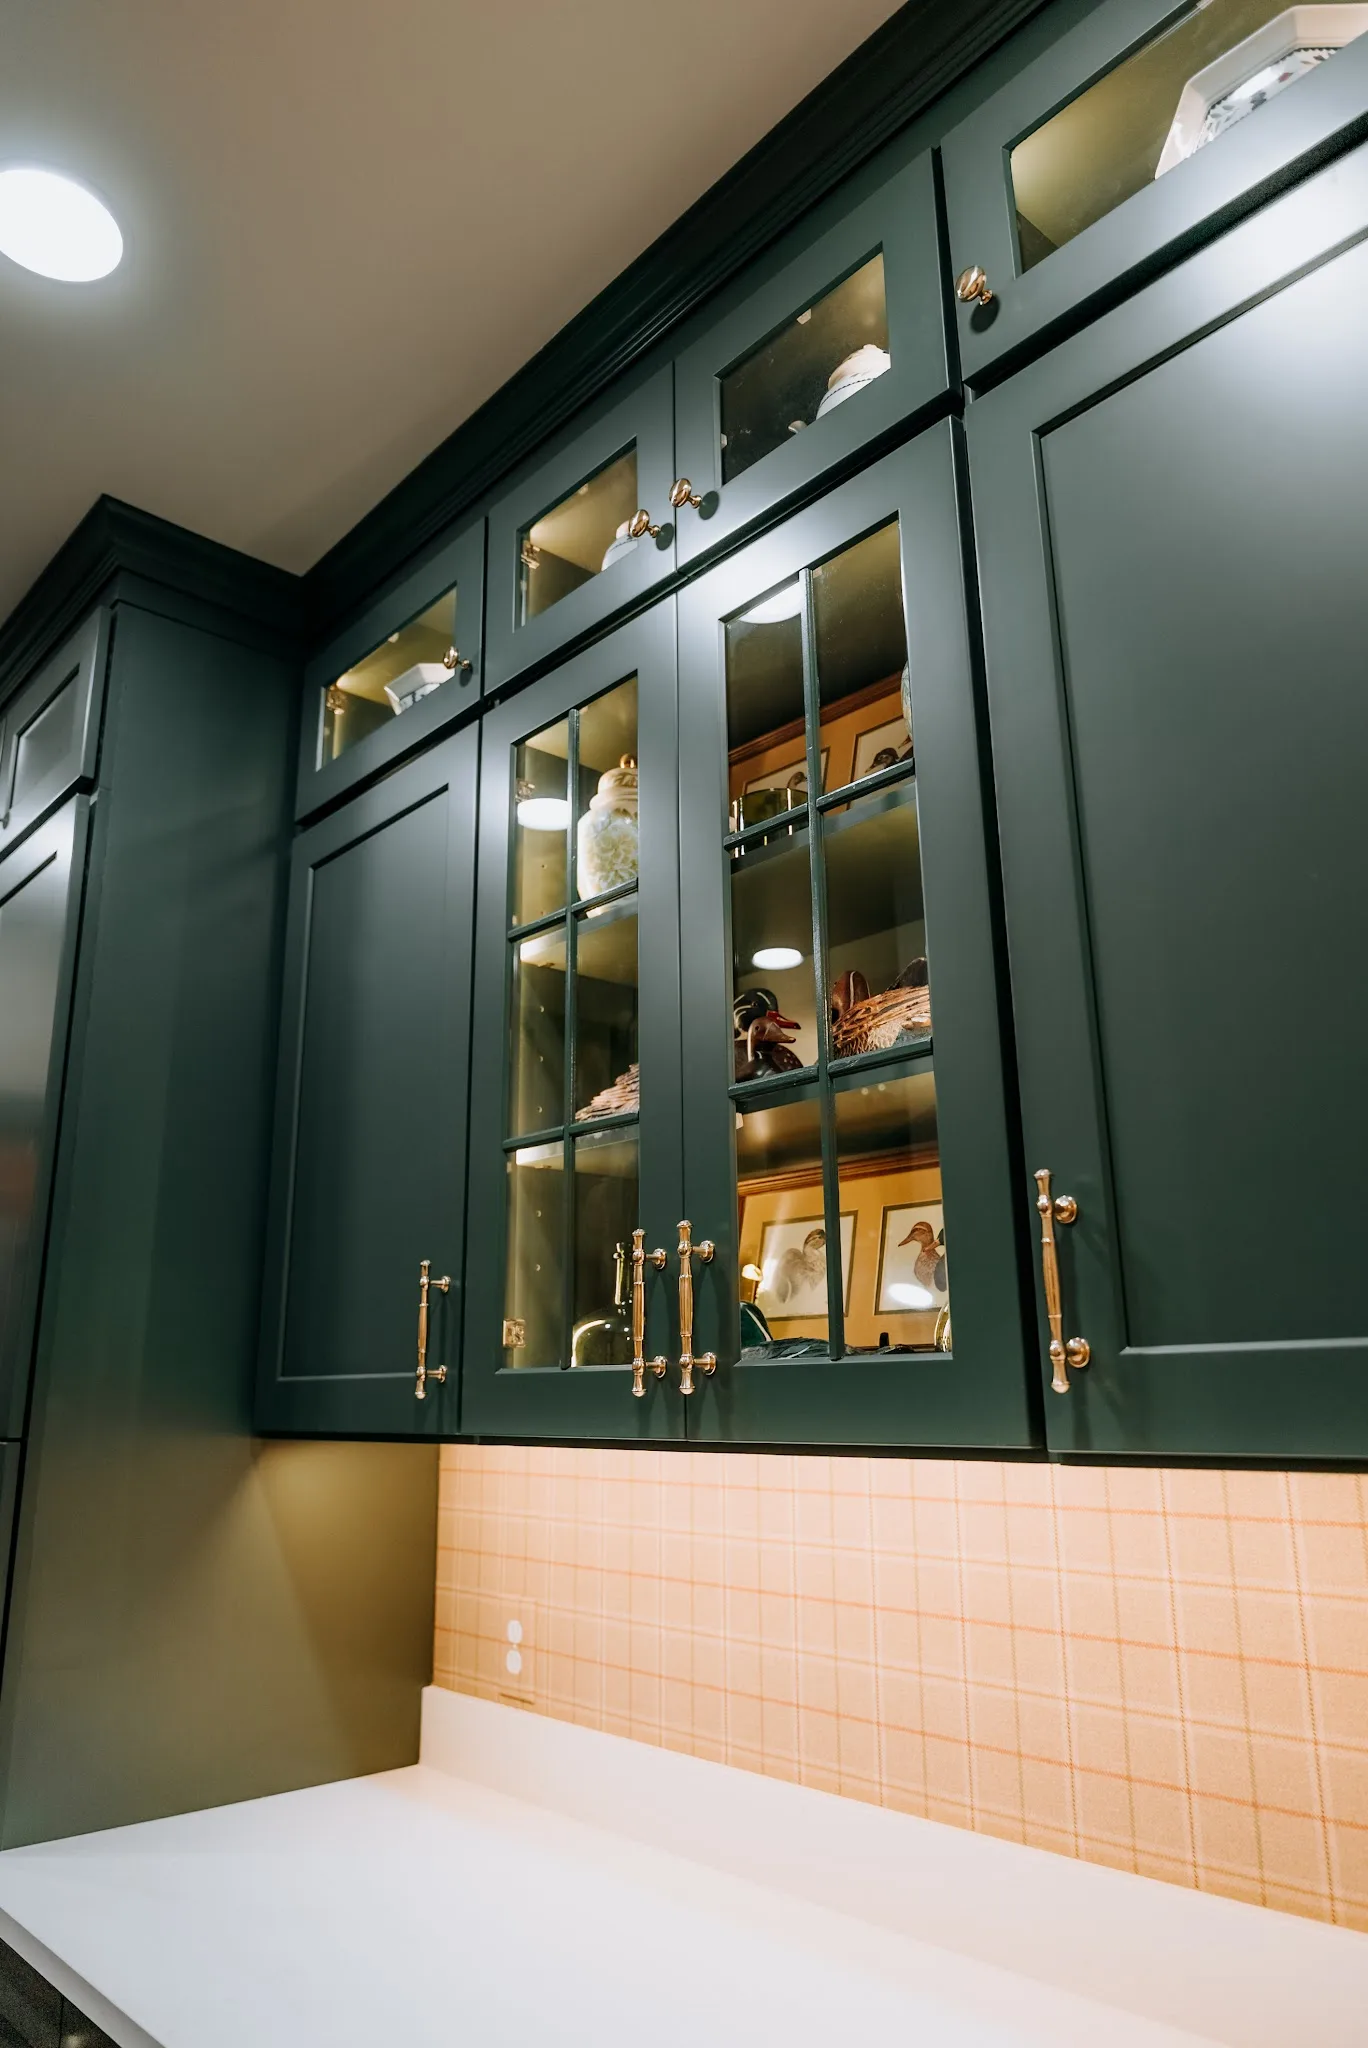
Butler's pantry with dark green glass-front cabinets.
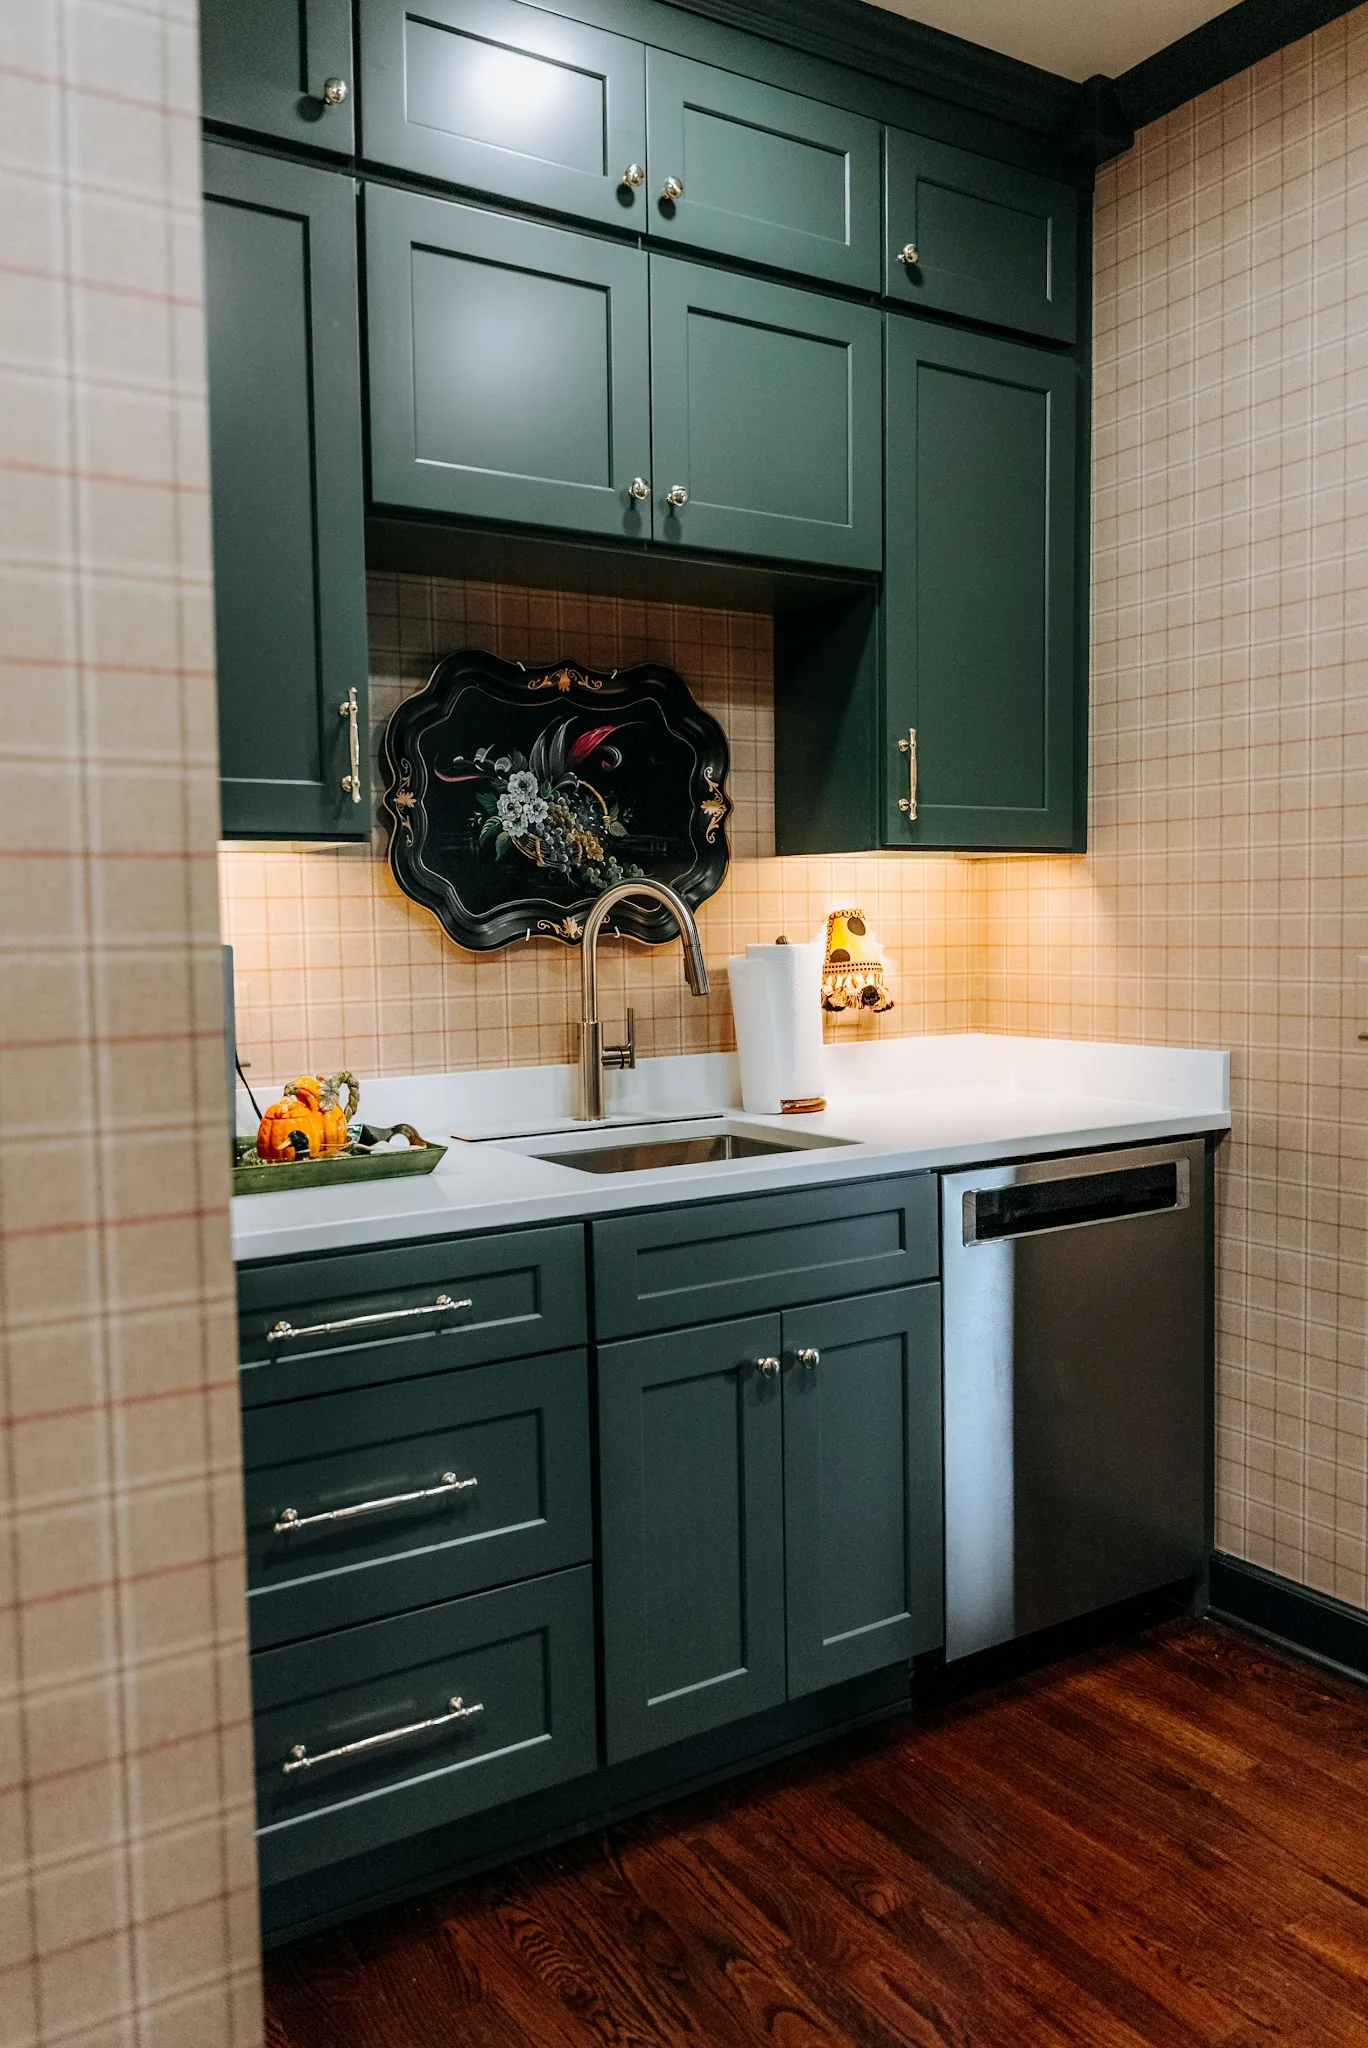
Butler's pantry with dark green cabinets, a sink, and a dishwasher.
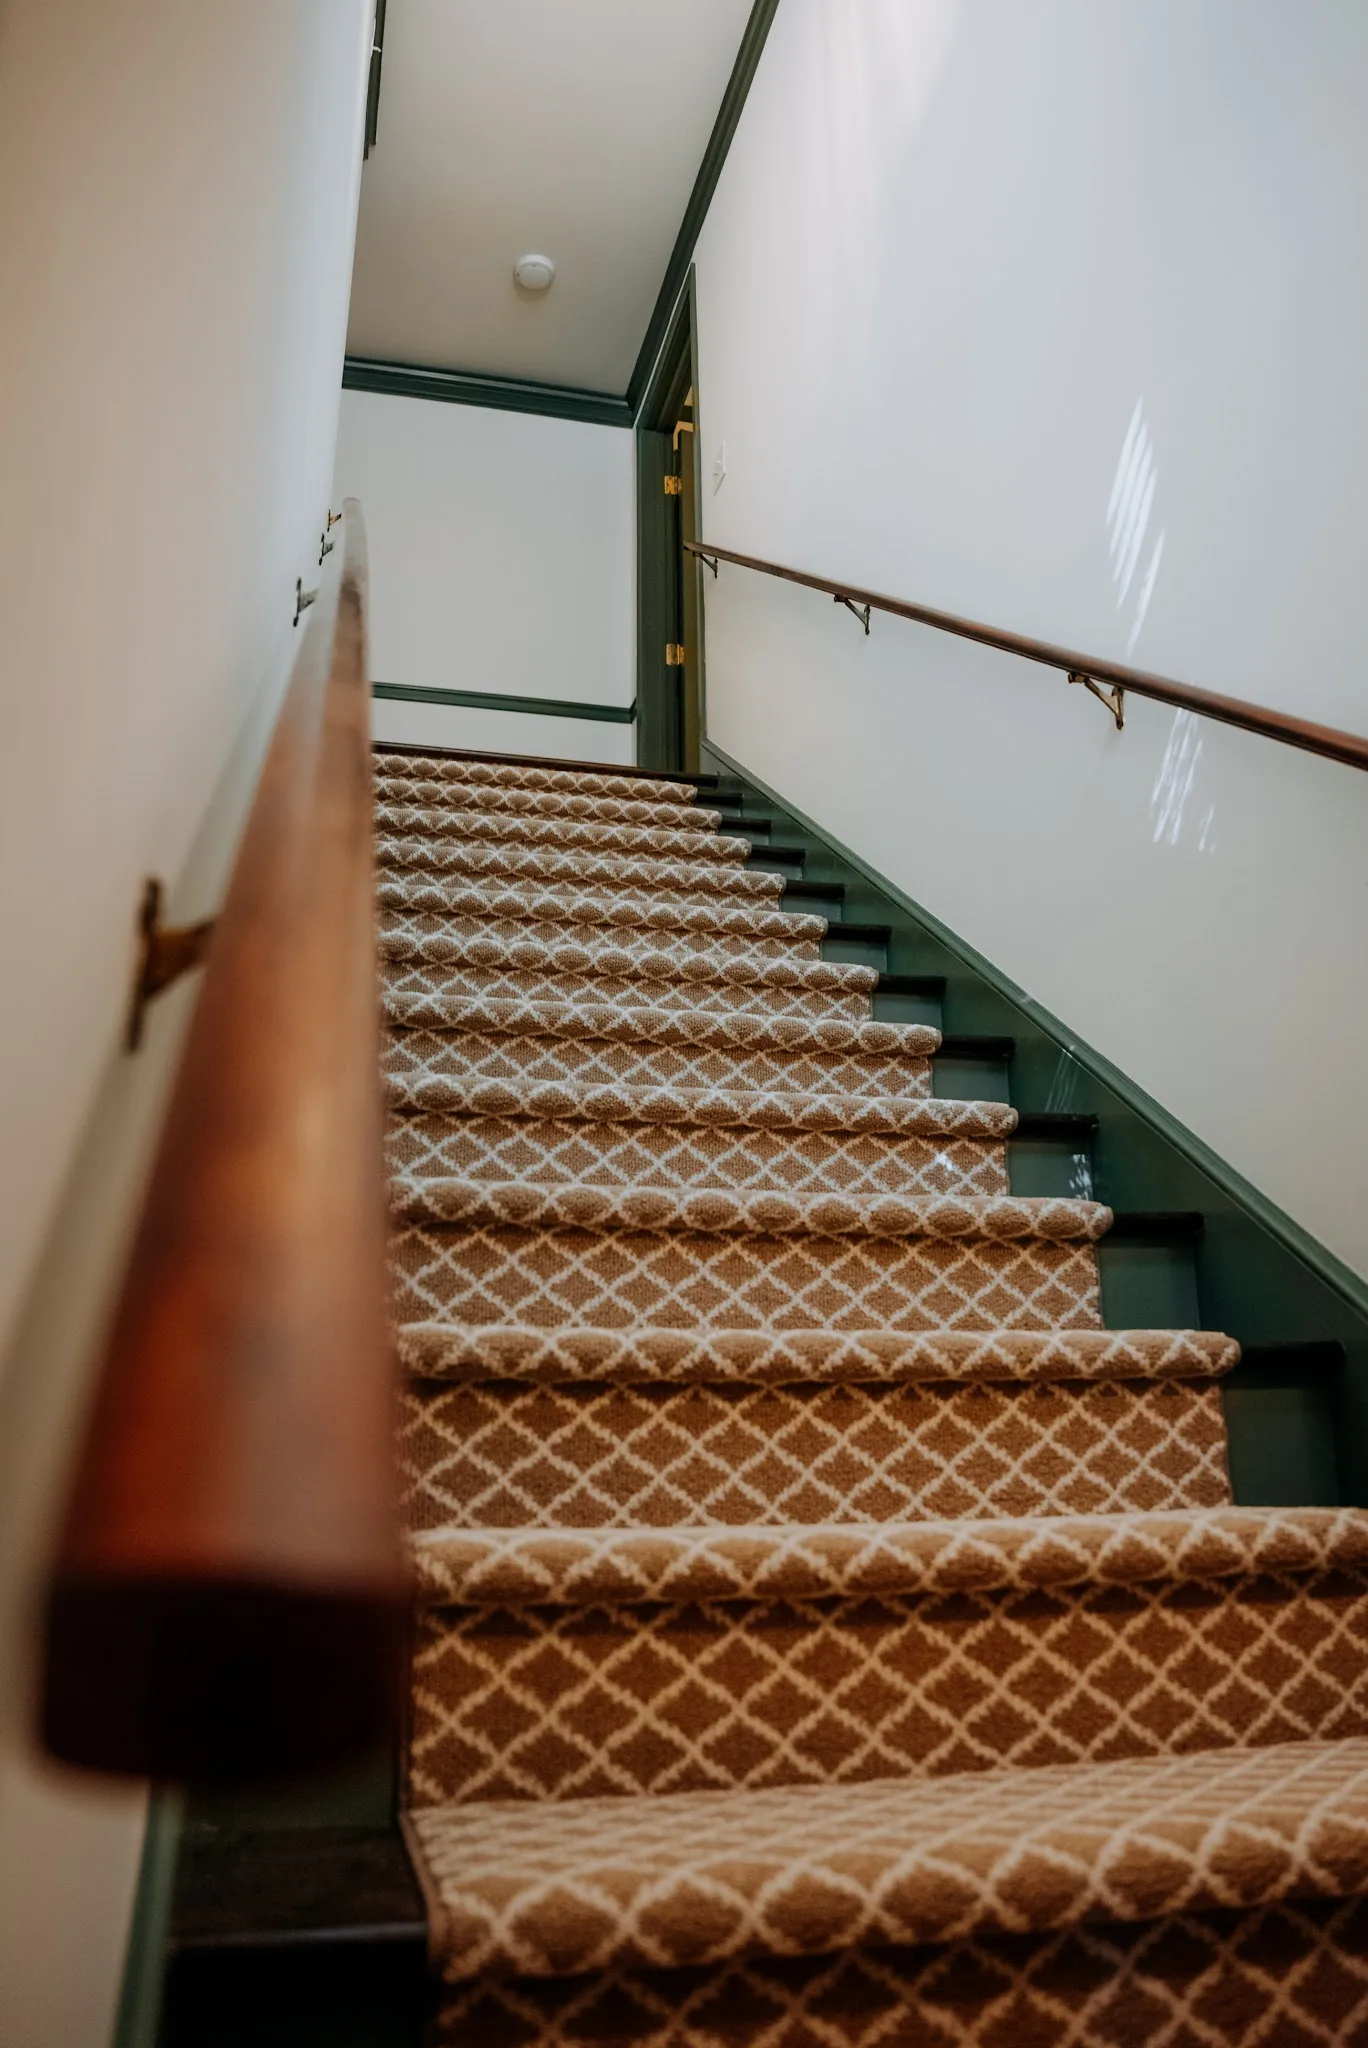
Staircase with a patterned carpet runner and a wood handrail.
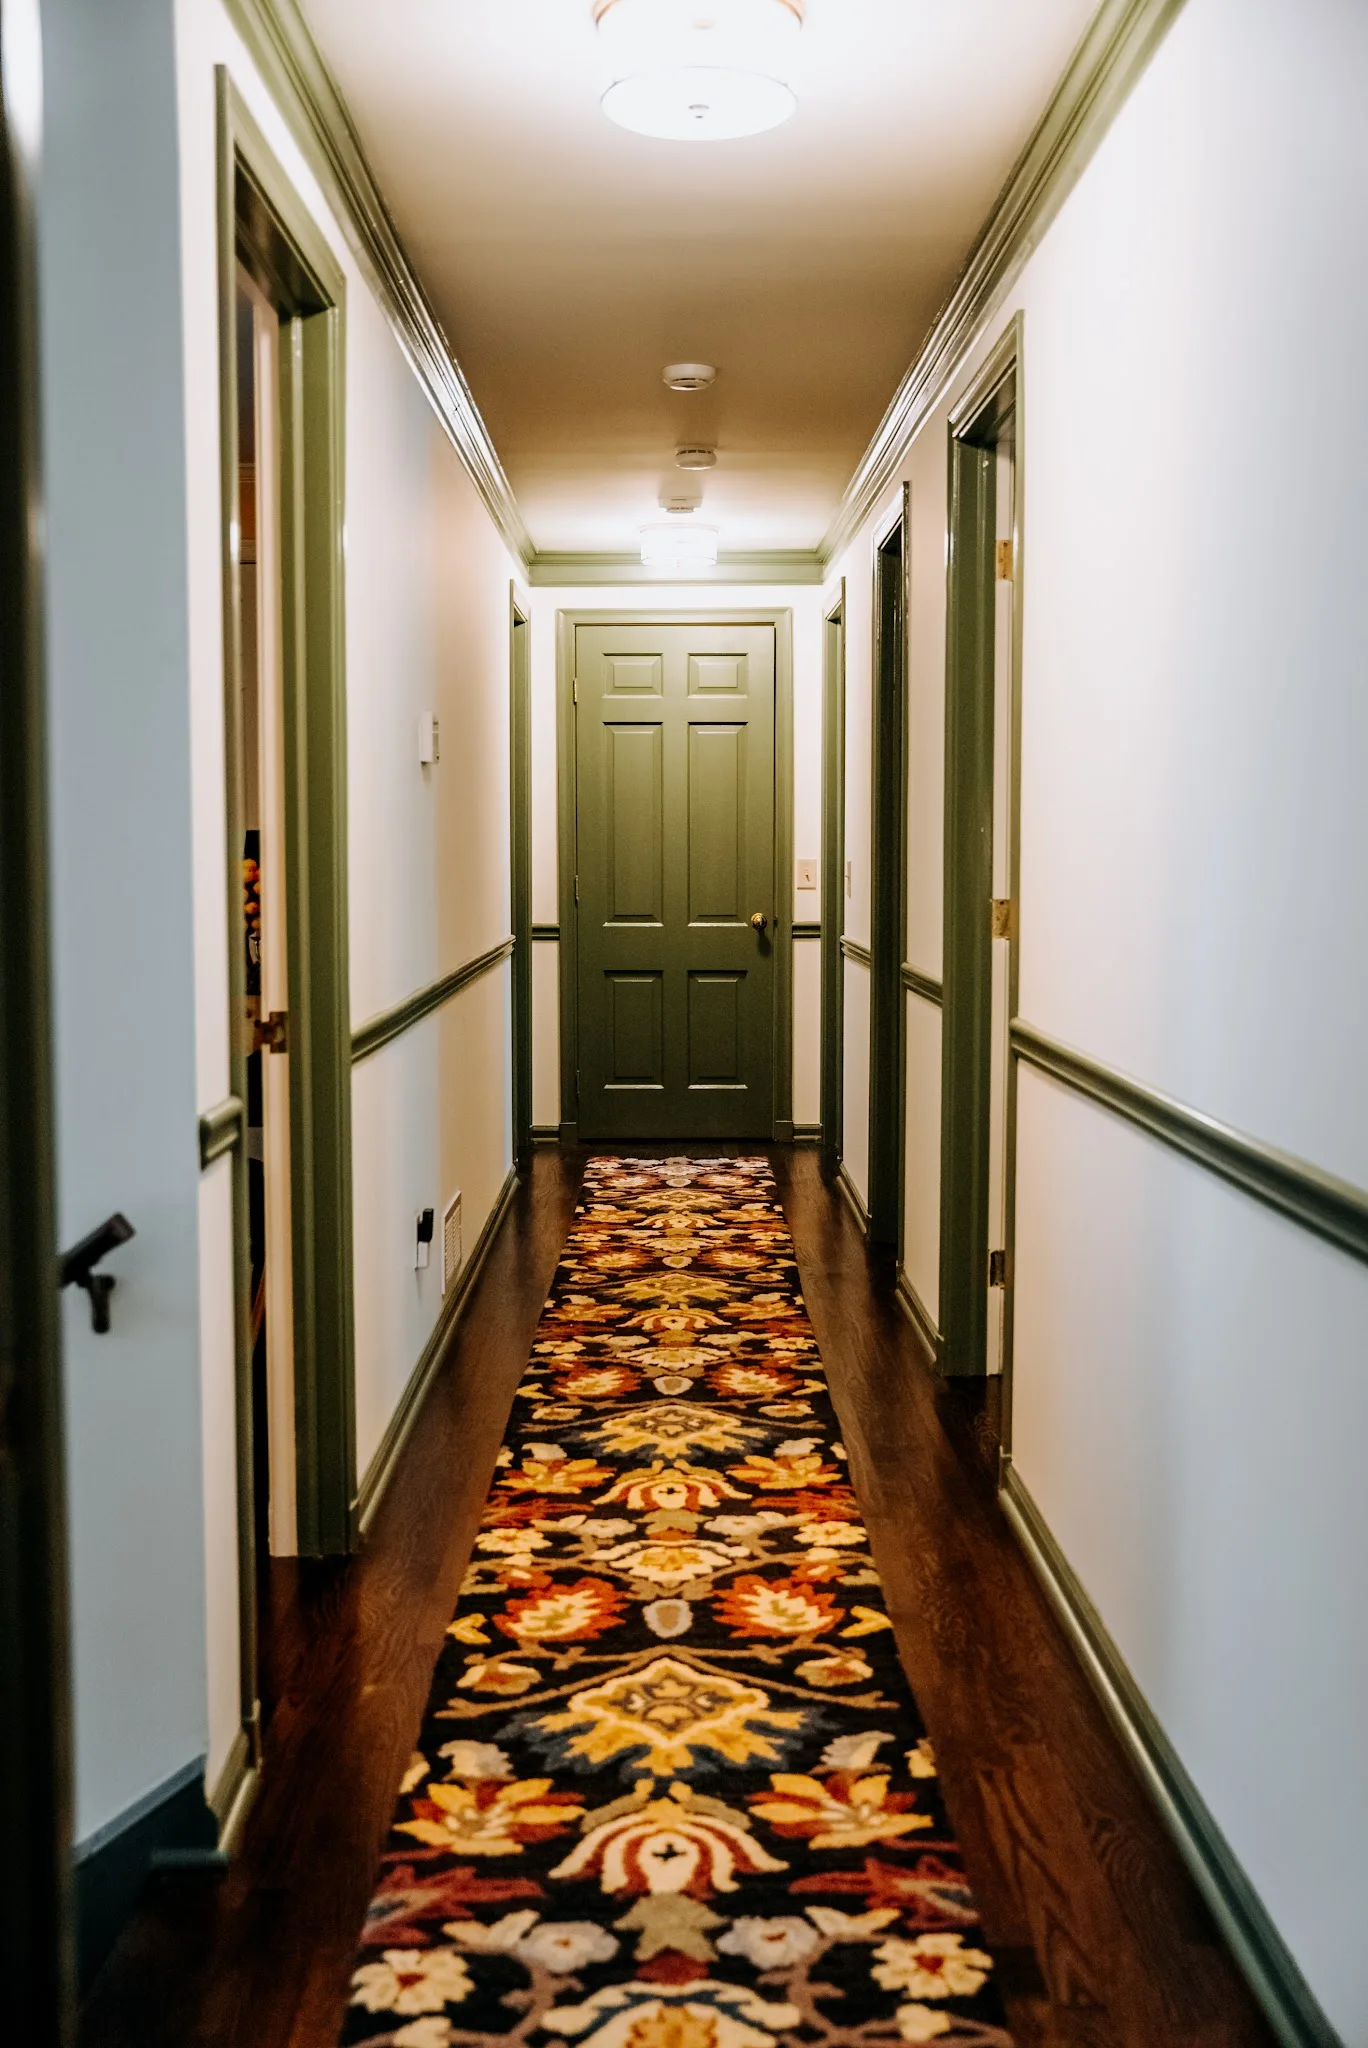
Hallway with a patterned runner and green trim.
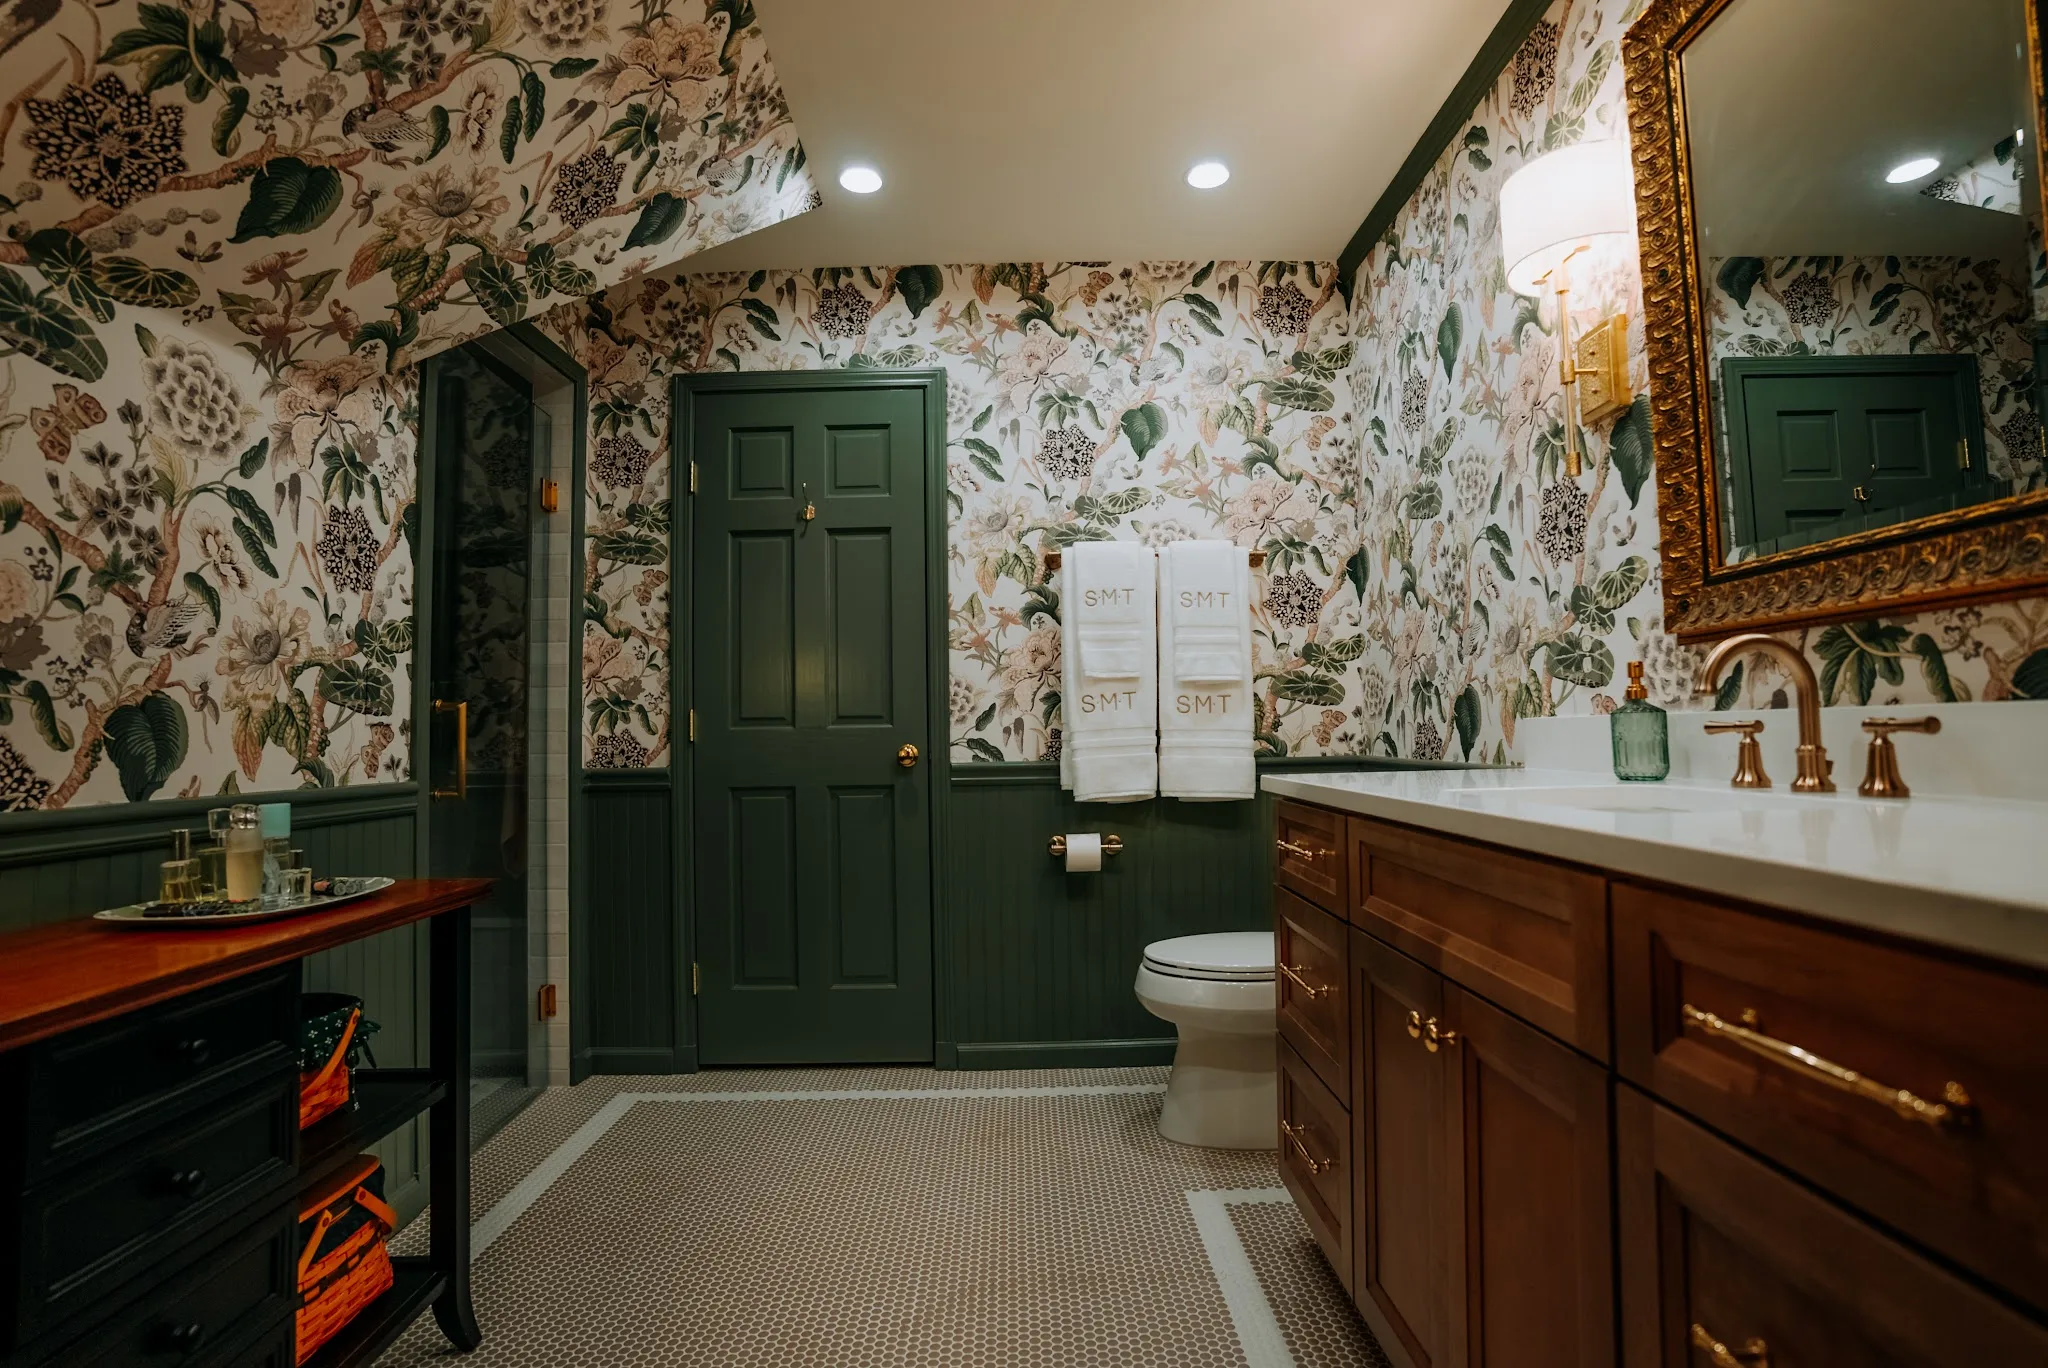
Bathroom with floral wallpaper, green wainscoting, and a wood vanity.
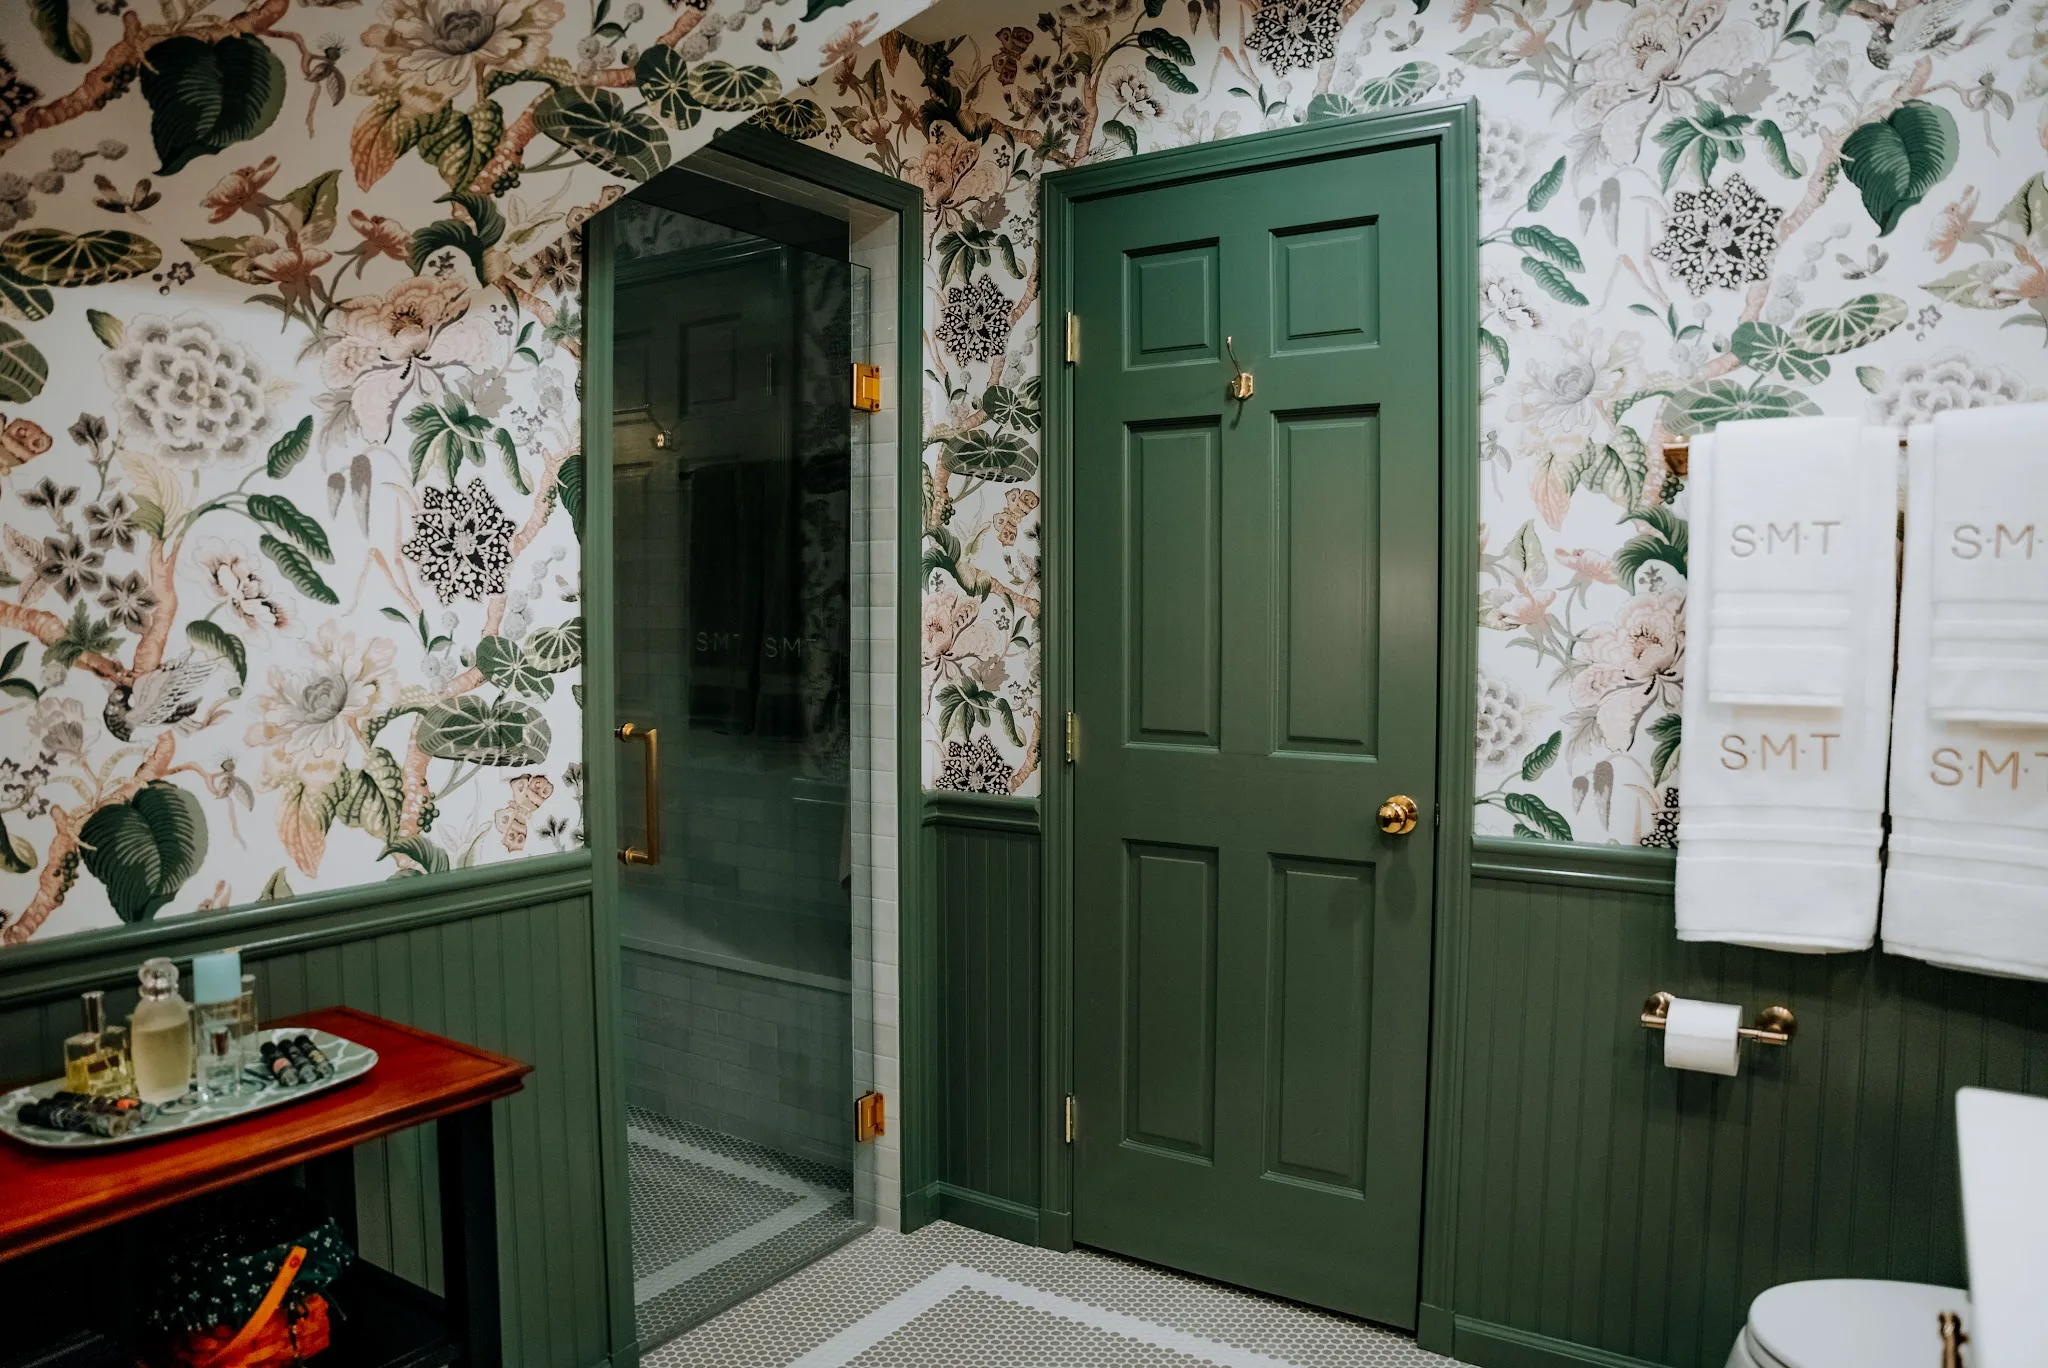
Bathroom with floral wallpaper and a glass shower door.
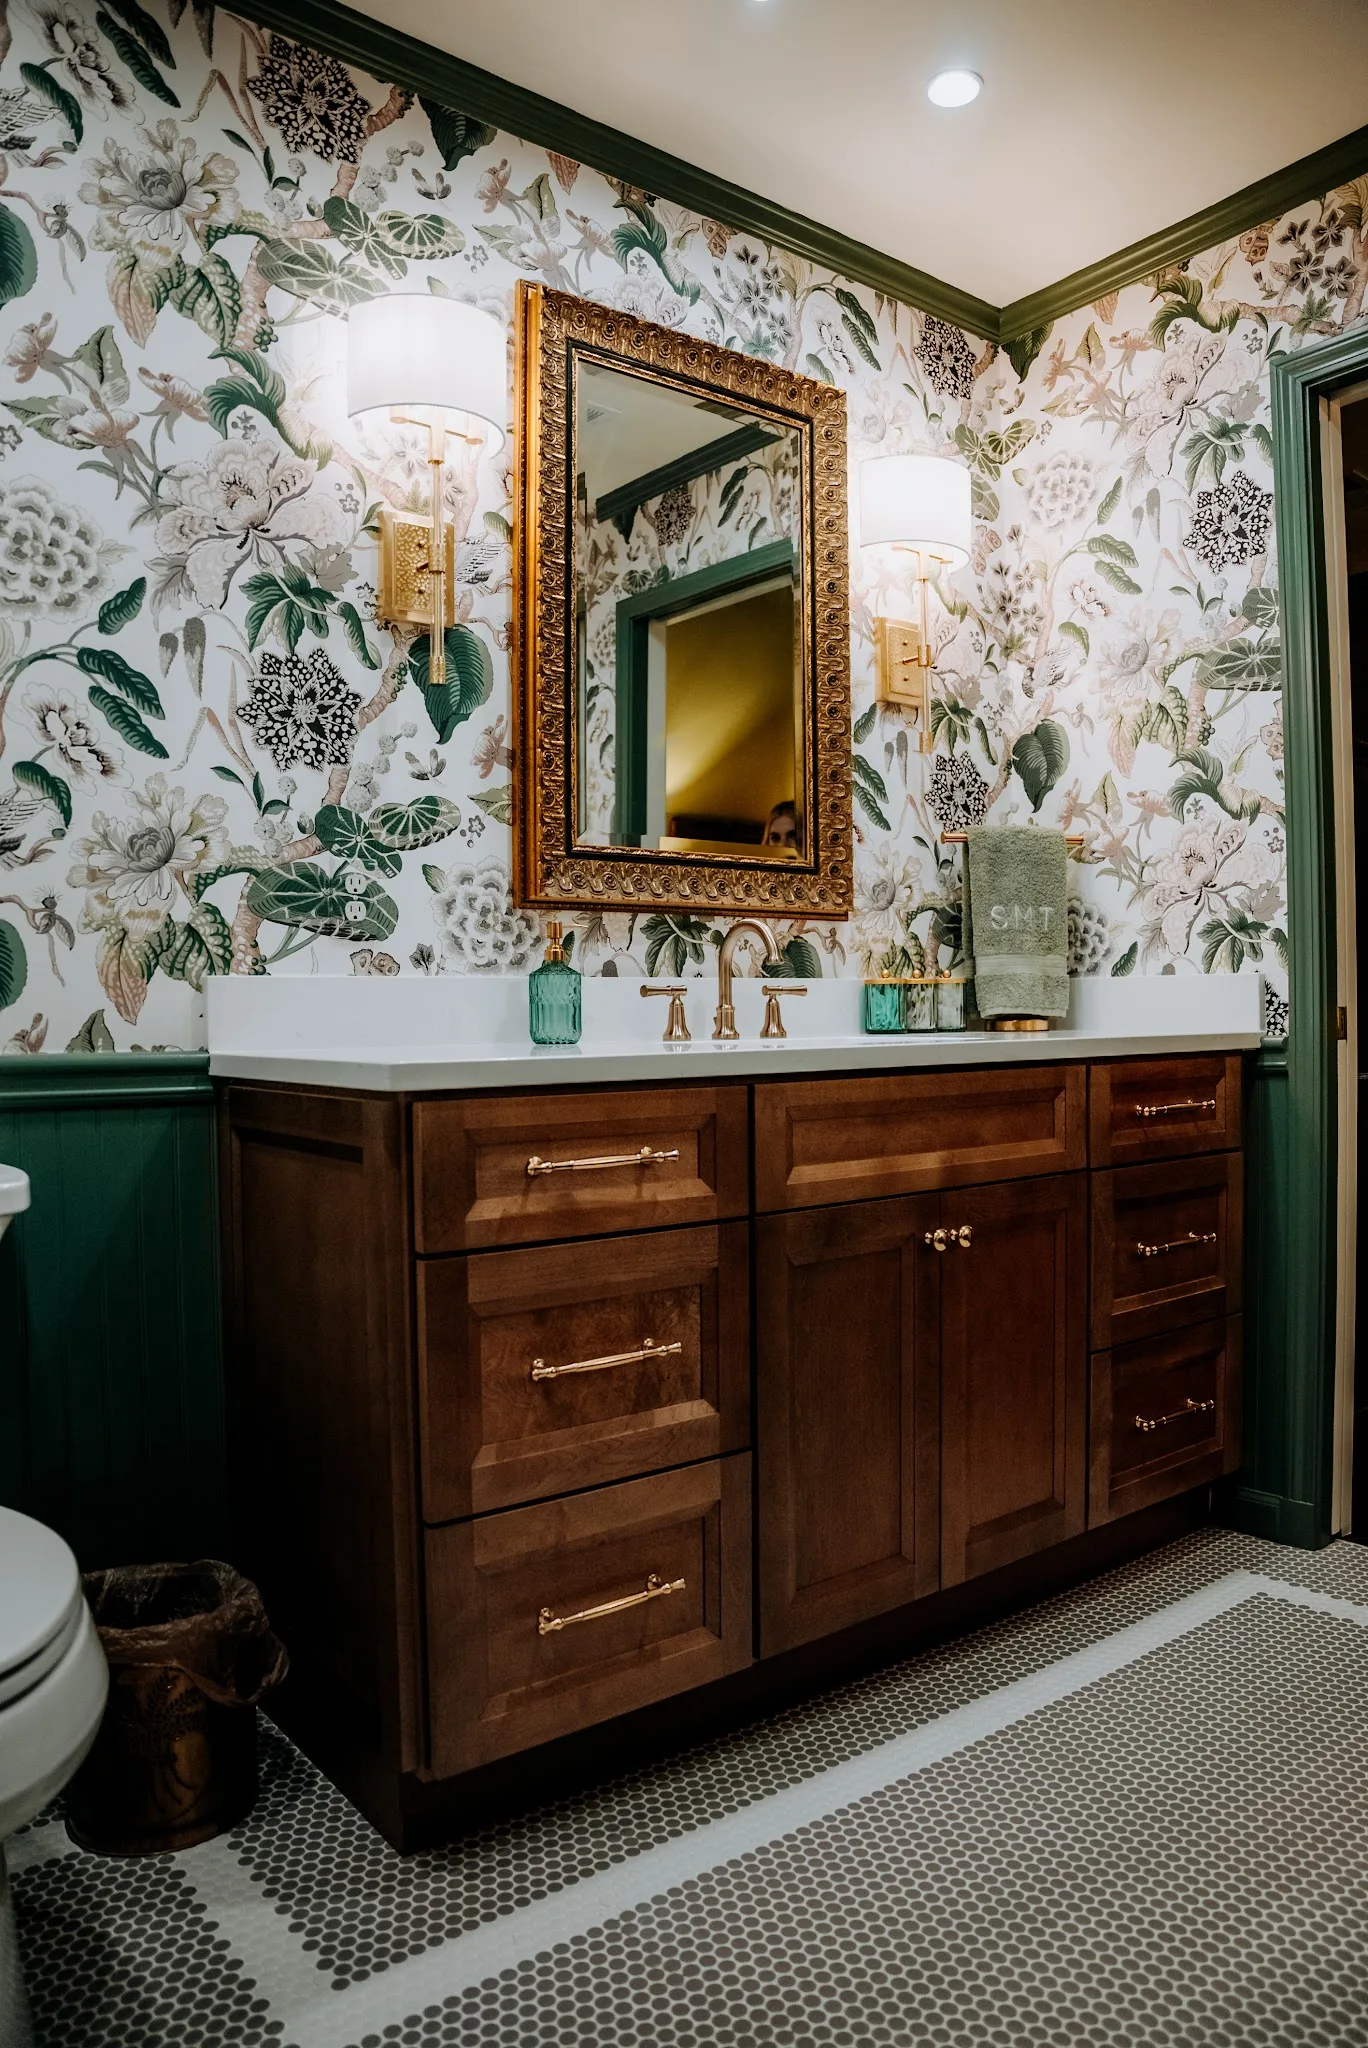
Wood bathroom vanity with a gold framed mirror.
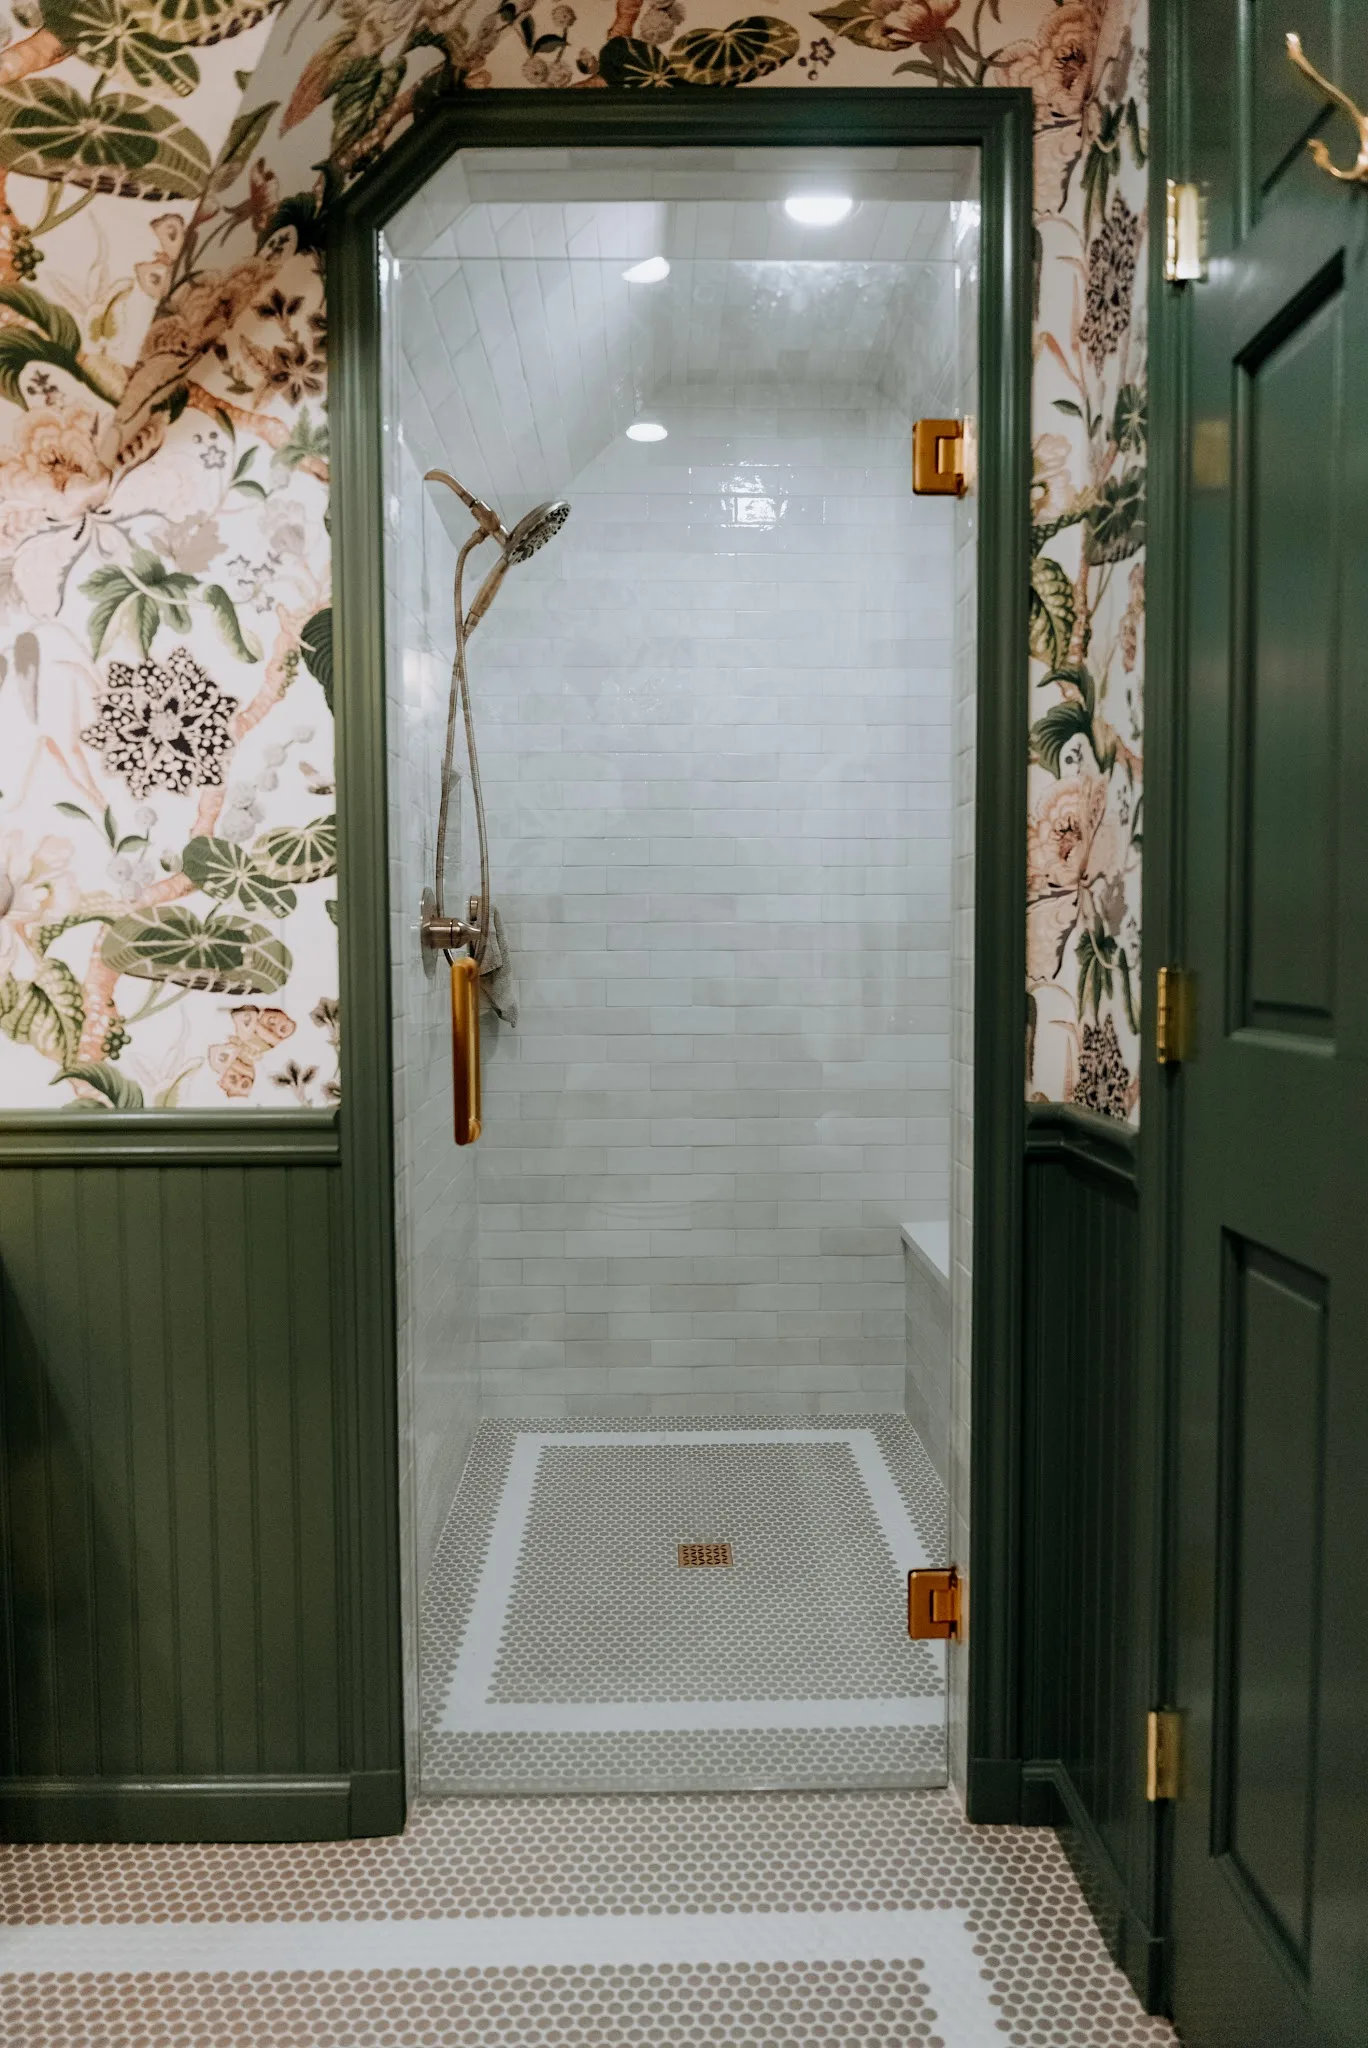
Tiled walk-in shower with a glass door.
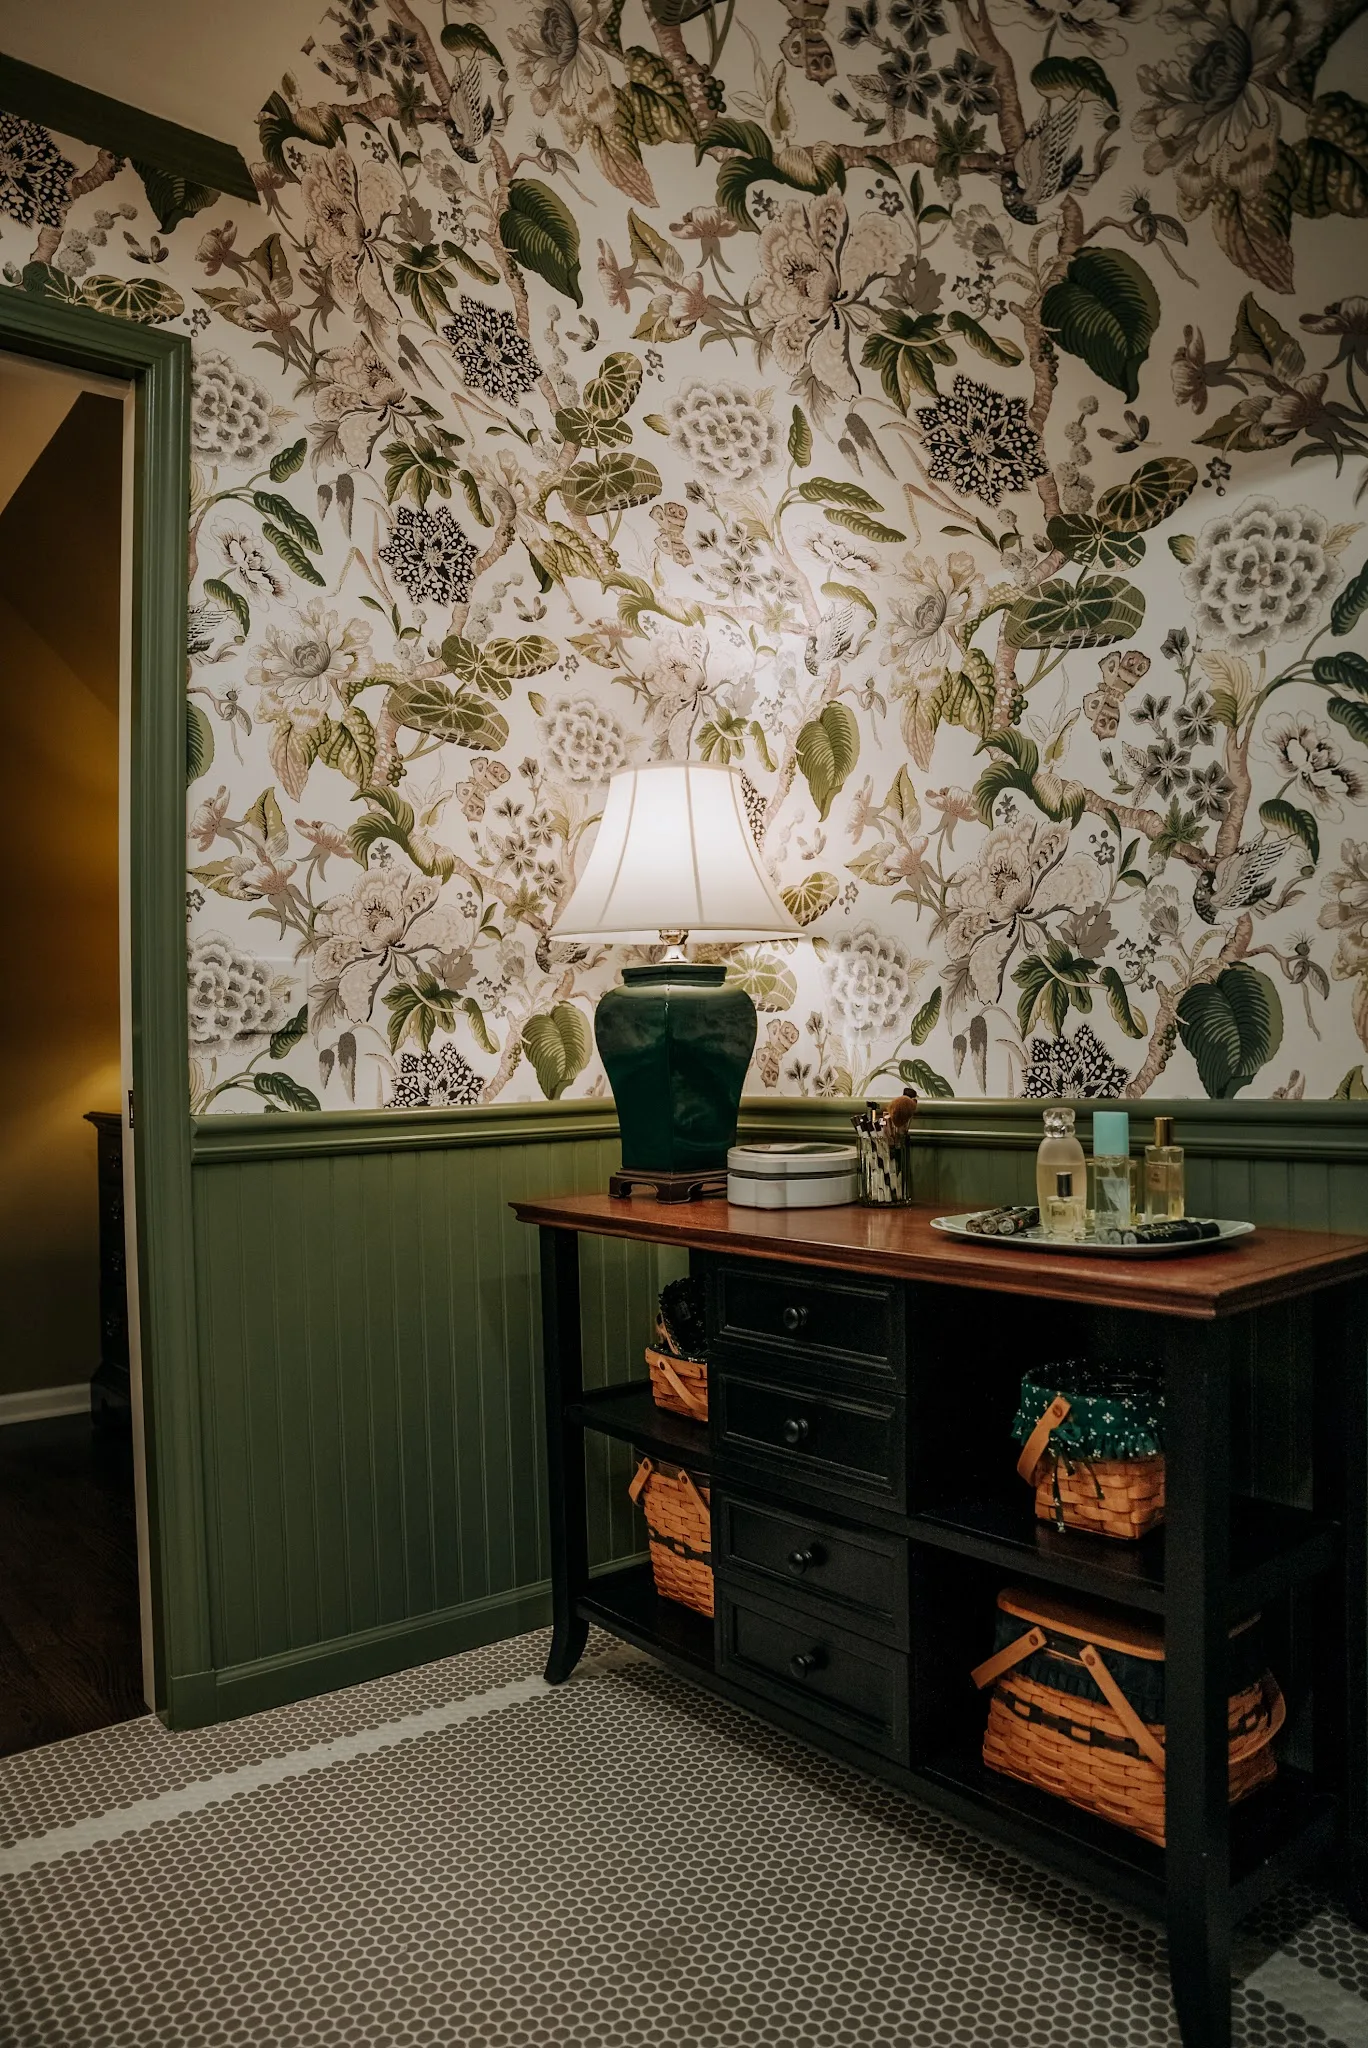
Bathroom corner with a console table and green wainscoting.
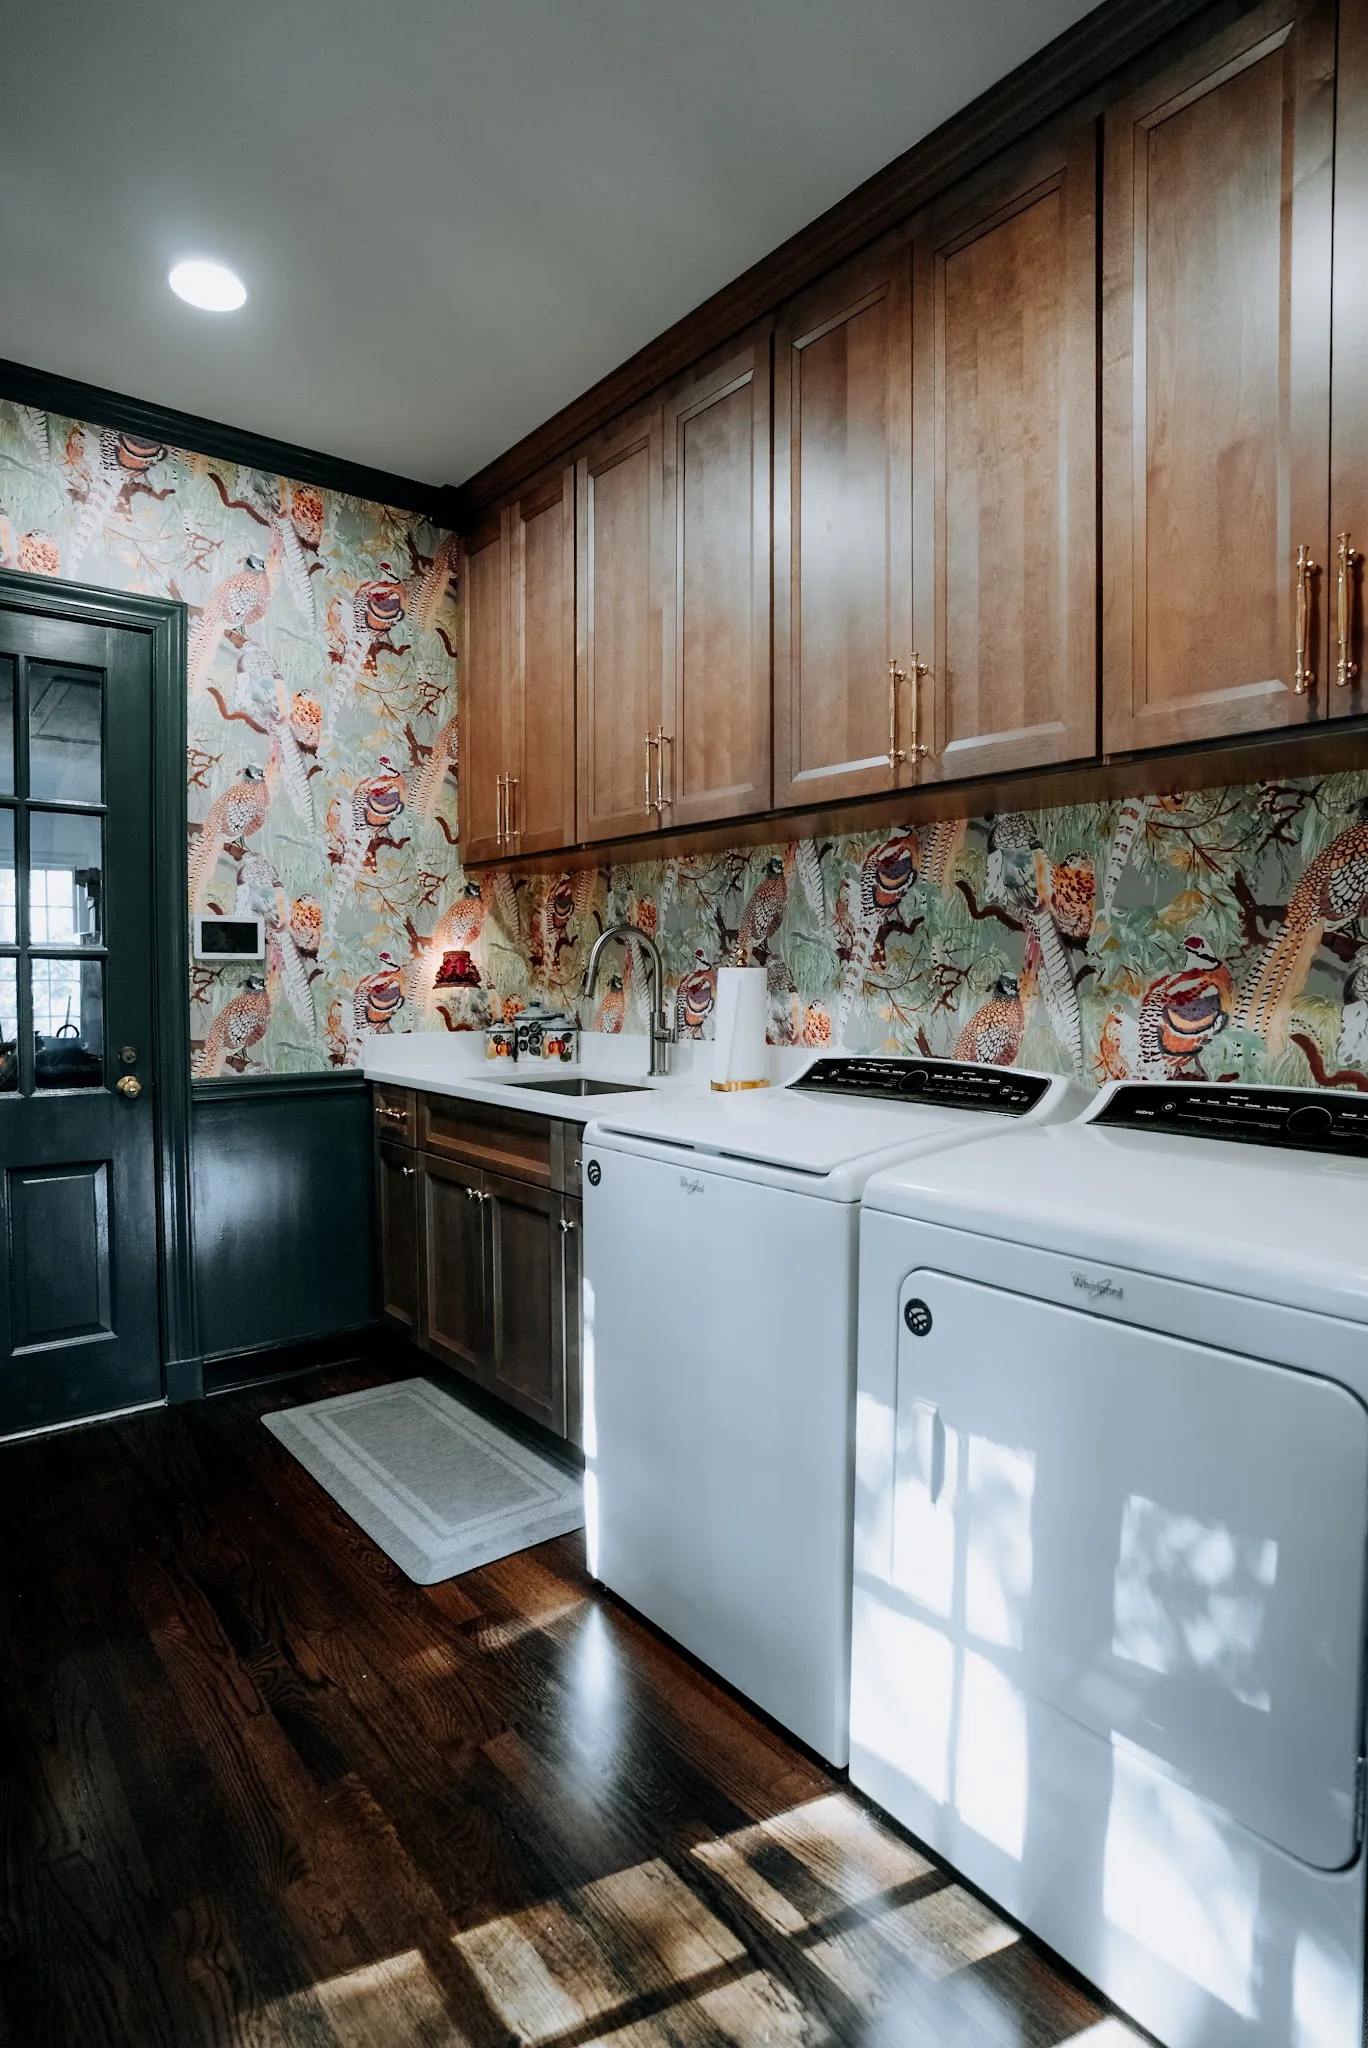
Laundry room with wood cabinets and floral wallpaper.
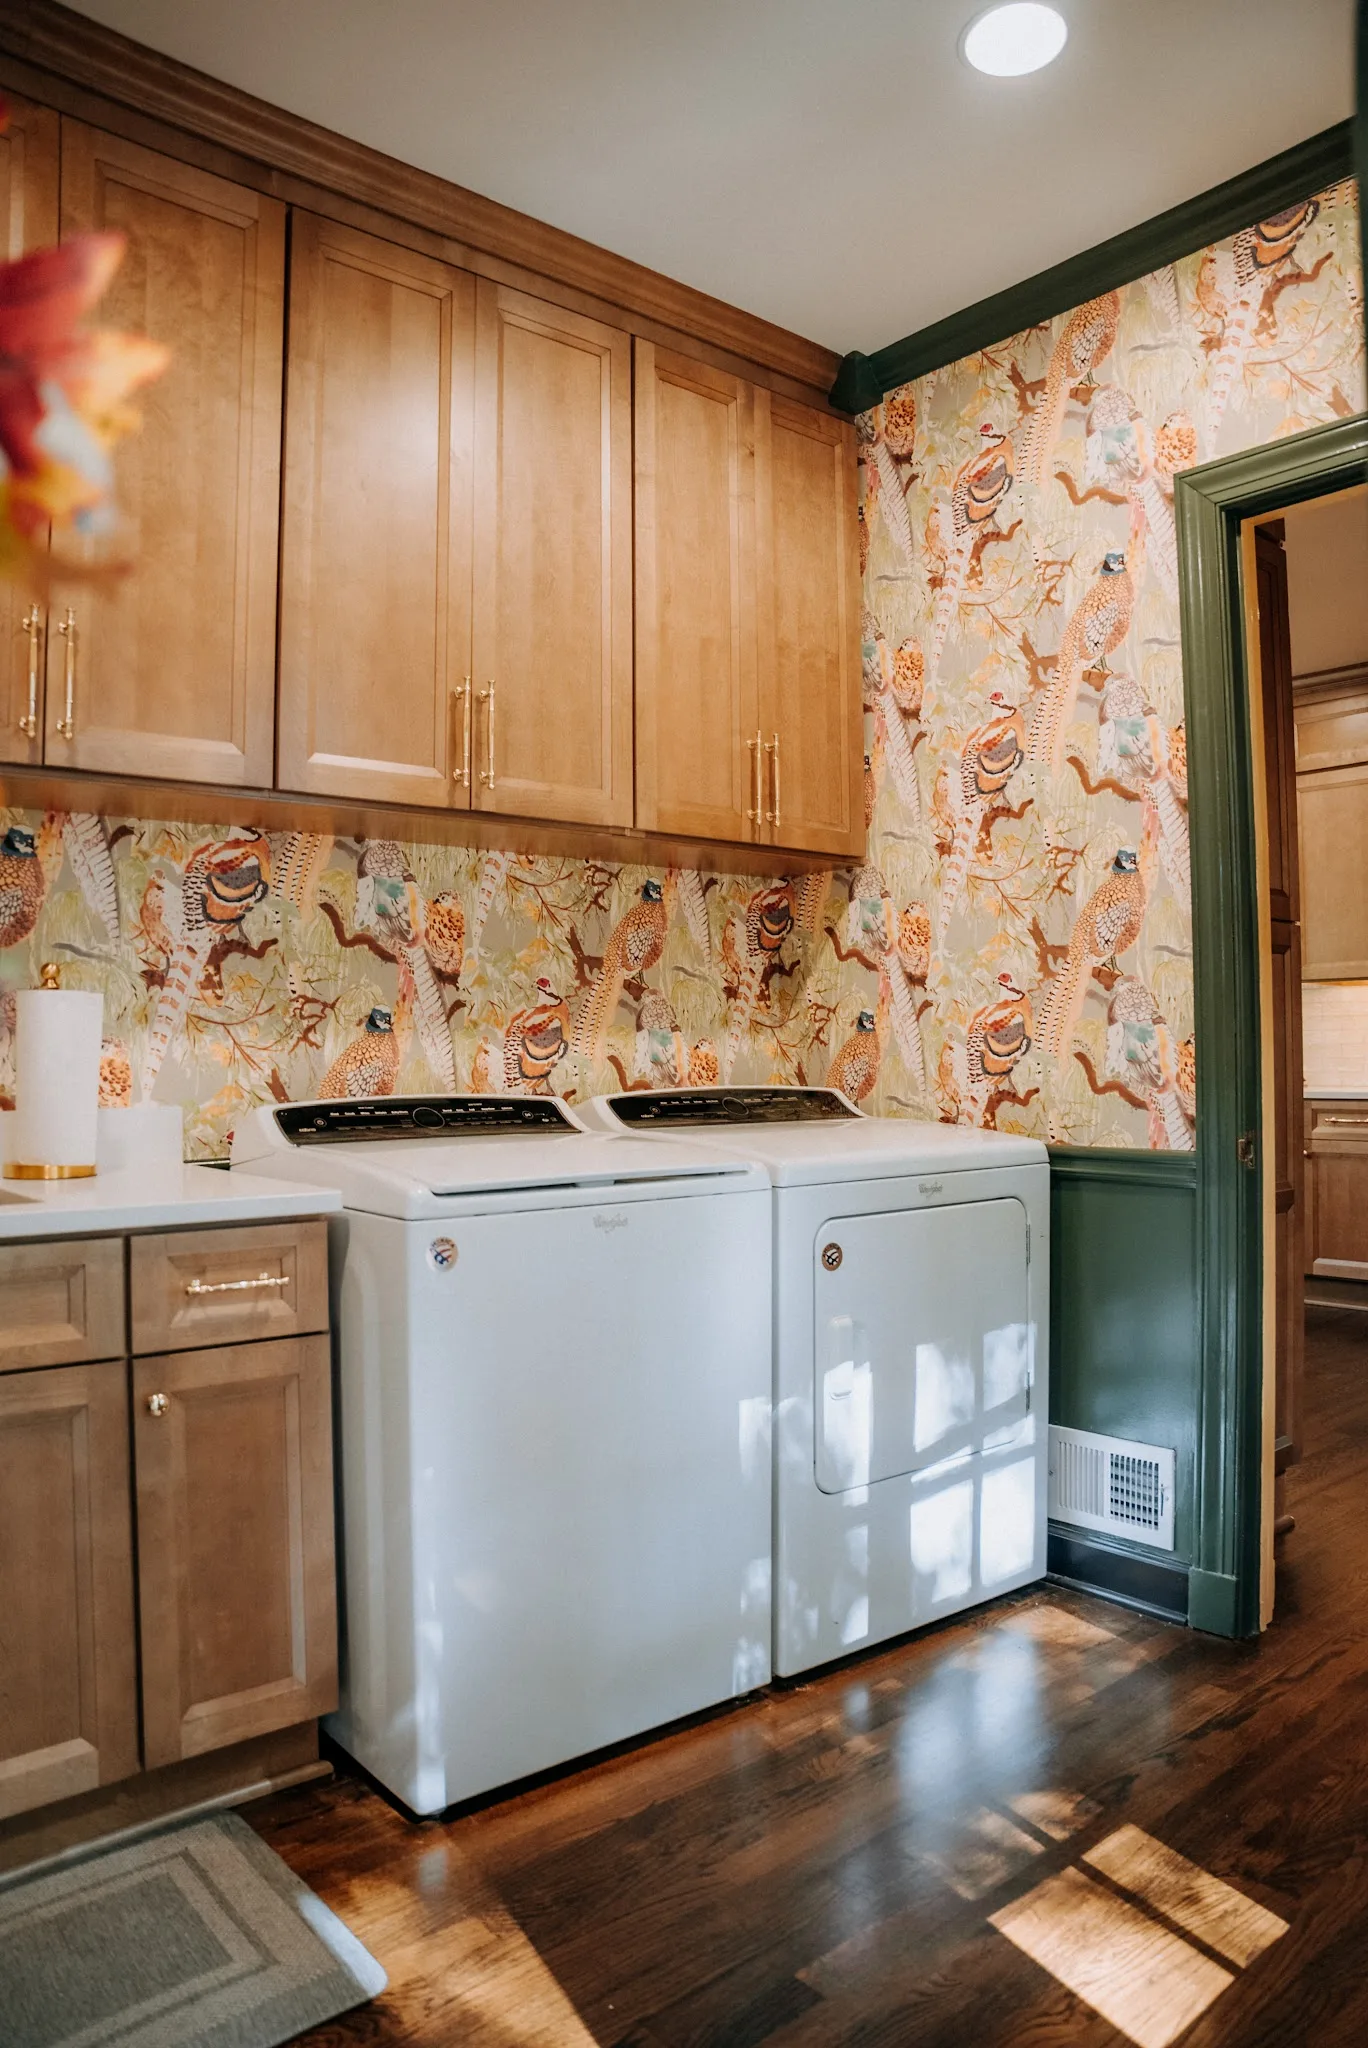
Laundry room with a washer, dryer, and upper cabinets.
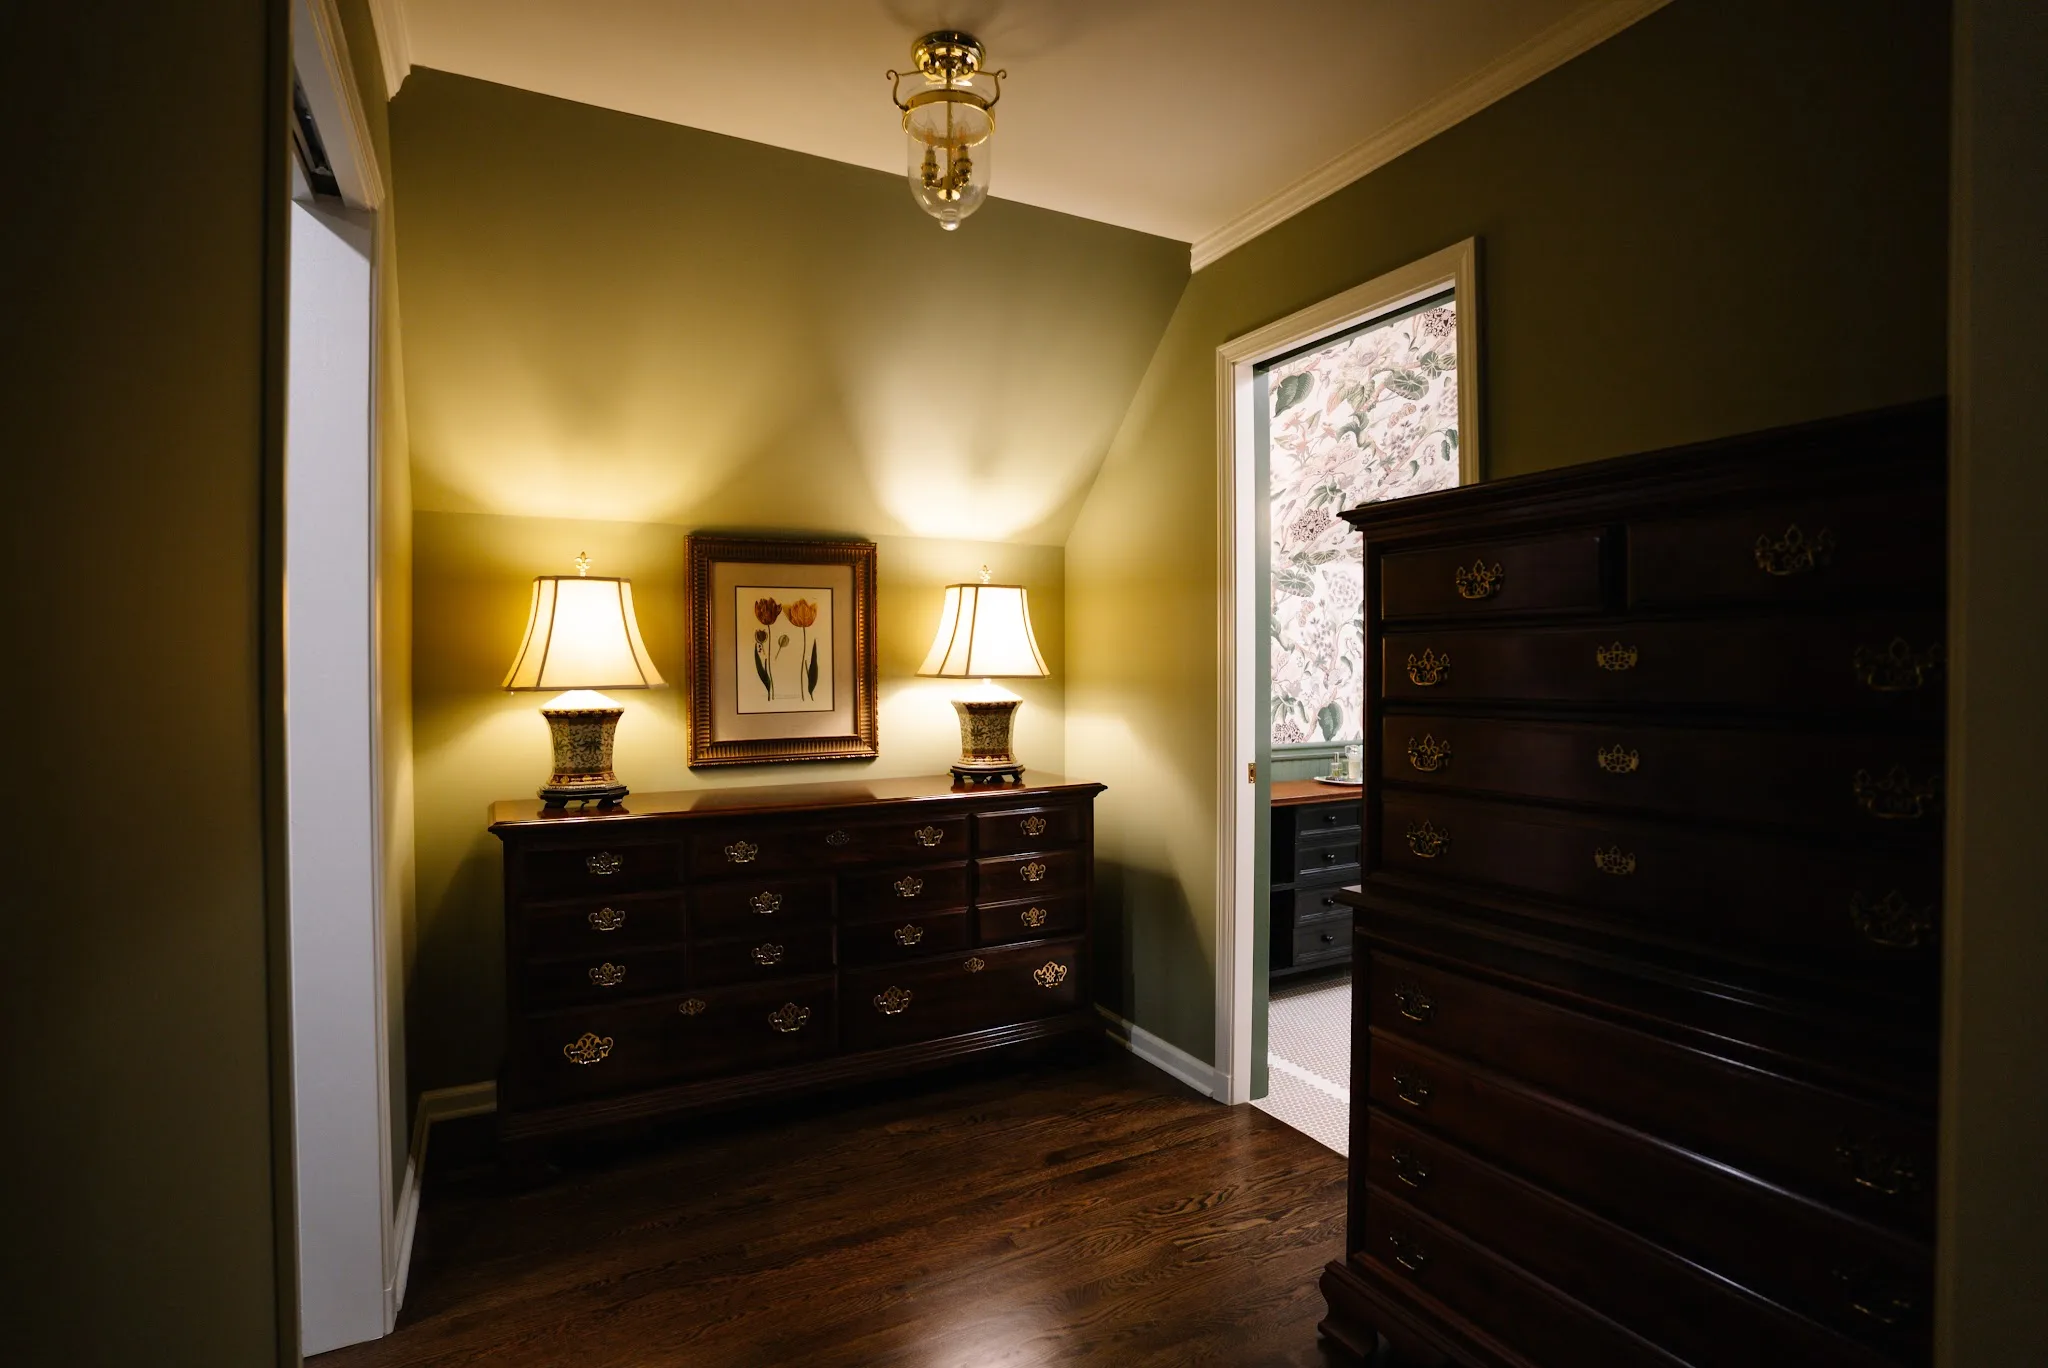
Bedroom with a dresser and table lamps.

Colston Road

Marietta, GA

Project Description

Scope: Kitchen, Butler’s Pantry, Bathroom, and Laundry Room Remodel
Designer: Kayla Bening
Duration: 5 Months